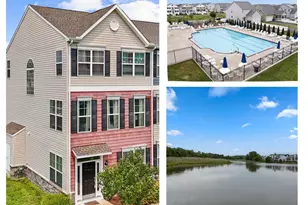
Full Property Details for 1010 Auckland Way
General
- Price: $595,000
- HOA FEE: $680/month
- Taxes: $4,240 (2026)
- Status: Active
- Type: Townhouse
- Source: BrightMLSMidAtlantic
- MLS ID: MDQA2018726
- Updated: 9/25/2026
- Added to Site: 1 day(s) ago
Interior
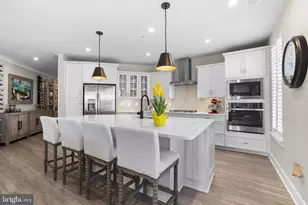
- Interior Features: Attic, Bathroom - Stall Shower, Carpet, Ceiling Fan(s), Chair Railings, Combination Dining/Living, Combination Kitchen/Dining, Crown Moldings, Family Room Off Kitchen, Floor Plan - Open, Kitchen - Island, Primary Bath(s), Primary Bedroom - Bay Front, Recessed Lighting, Sprinkler System, Upgraded Countertops, Walk-in Closet(s), Wainscotting, Window Treatments, Wood Floors, Pantry
- Fireplace: Yes
- Number of Fireplaces: 1
- Appliances: Built-In Microwave, Built-In Range, Cooktop, Dishwasher, Disposal, Dryer - Electric, Microwave, Oven - Self Cleaning
Rooms
- Total Bathrooms: 4
- Full Bathrooms: 3
- Half Bathrooms: 1
- Upper 2 - Full Baths: 1
- Upper Floor Baths: 3
- Upper - Full Baths: 3
- Main Floor Baths: 1
- Main - 1/2 Baths: 1
- Total Bedrooms: 3
- Bedrooms Upper: 3
- Bedrooms-Up2: 1
Additional Information
- Shared Pool: Yes
- Pool: Yes
Exterior
- Porch/Patio/Deck: Deck(s), Balcony, Porch(es), Wrap Around
Parking
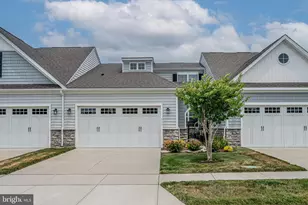
- Garage: Yes
- Garage Spaces: 1
- Total Spaces: 4
- Parking Features: Paved Driveway, Handicap Parking
- Parking Type: Attached Garage, Driveway, Off Street
- Garage Description: Garage - Front Entry, Garage Door Opener, Inside Access
Location
- County: QUEEN ANNES
- Subdivision: BAYSIDE
- Driving Directions: Take Castle Marina straight and go past Bayside sign ( where flags are flying ) to the next right ( there's a gazebo) then take an immediate left onto Auckland Way. Follow that all the way back to end and take a left. 1010 is on your right. Unique to Bayside because it's on the water !
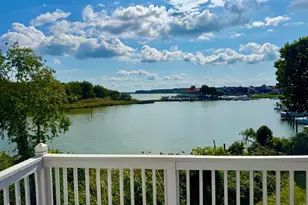
- Location Details: River
School Information
- School District: Queen Anne's County Public Schools
Community
- Assoc. Fees Include: Common Area Maintenance, Ext Bldg Maint, Lawn Maintenance, Management, Pool(s), Recreation Facility, Reserve Funds, Trash
- Pets Allowed: Yes
- Pets: Cats OK, Dogs OK
Heating & Cooling
- Cooling Type: Ceiling Fan(s), Heat Pump(s), Programmable Thermostat, Zoned
- Cooling Fuel: Electric
- Heating Type: Heat Pump(s)
- Heating Fuel: Electric
- Water Heater: Electric
Utilities
- Sewer: Public Sewer
- Water: Public
- Dist. to Water: 50 Feet
- Utility Description: Electric Available, Cable TV Available, Phone Available, Propane - Community, Under Ground, Water Available
Structural Information
- Architectural Style: Traditional
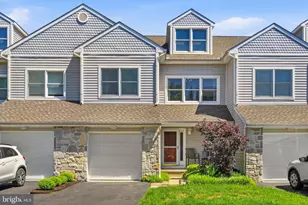
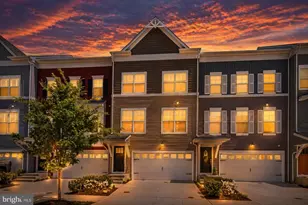
- Structure Type: End of Row/Townhouse
- Construction: Vinyl Siding
- Foundation: Slab
- Roof: Architectural Shingle
- Walls/Ceilings: Dry Wall
- Windows: Double Hung, Double Pane, Screens
- Doors: French, Insulated, Six Panel
- Entry Floor Number: 1
- Stories Description: Main, Upper 1, Upper 2
- Square Feet: 2,100
- Sq. Ft. Source: Assessor
- Living Area: 2,100 Sq. Ft.
- Finished Above Grnd: 2,100 Sq. Ft.
- Year Built: 2002
- Year Built Source: Assessor
- Property Condition: Very Good
Unit Information
Lot Features
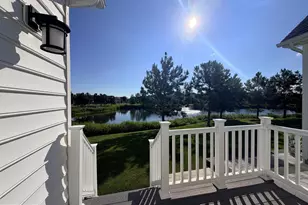
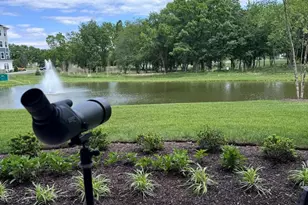
- Property View: River, Water
- Lot Size Source: Estimated
- Street/Road Desc.: Paved, Black Top
- Zoning: UR
- Lot Description: Cul-de-sac, SideYard(s), Premium, No Thru Street
Water Features
- Water Front: Yes
- Water View: Yes
- Water Front Type: River
- Water Front Name: Chester River
Financial Considerations
- Price Per Sq. Ft.: $283.33
- Condo Fee: $680
- Condo Fee Freq: Monthly
- Assessment Year: 2026
- County Tax: $4,240
- County Tax Freq: Annually
- Tax w/Assessment: $464,900
- Tax Amount: $4,240
- Tax Year: 2026
- Tax Total Finished Sq. Ft.: 2100
Disclosures and Reports
- Ownership: Fee Simple
- Condo: Yes
- Section: 18
- Lot Number: 179
Listed by Berkshire Hathaway HomeServices Homesale Realty, Lori G Woods-Fortney