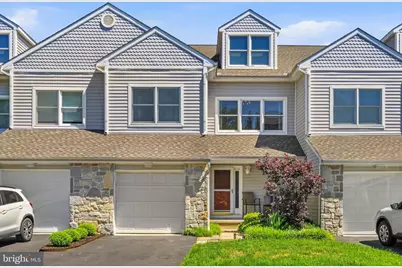
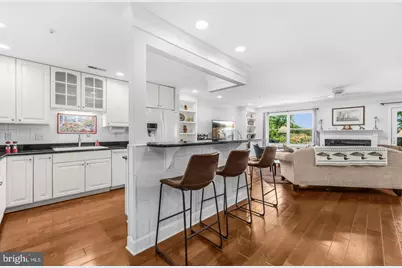
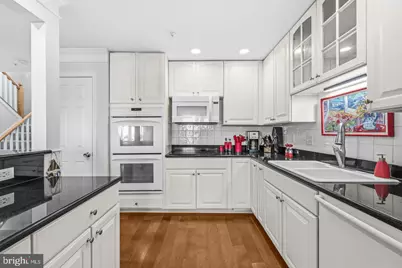
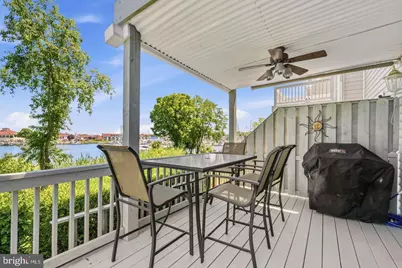
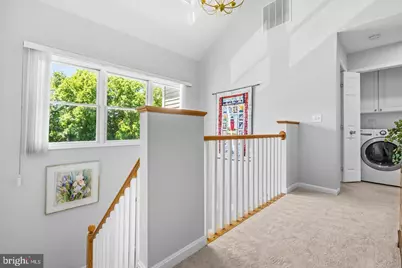
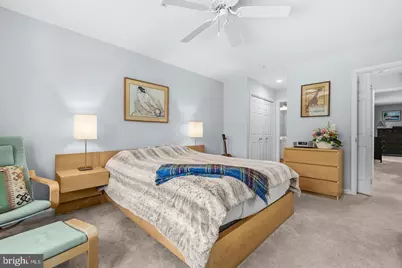
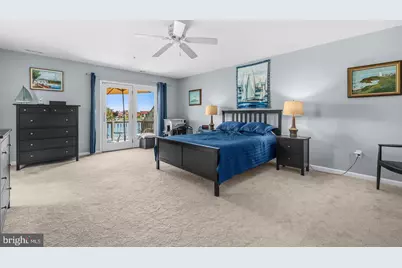
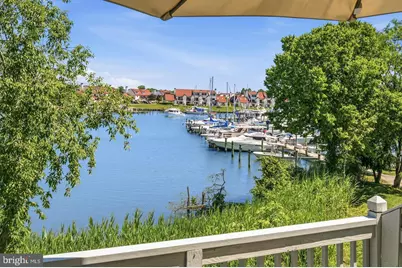
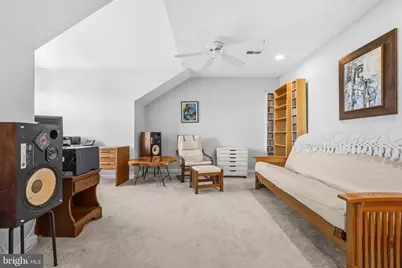
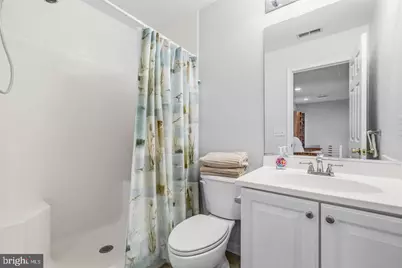
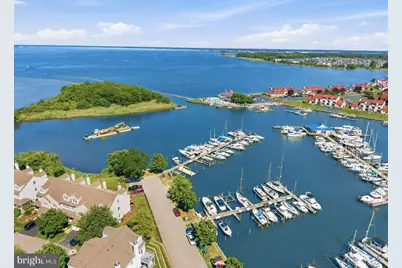
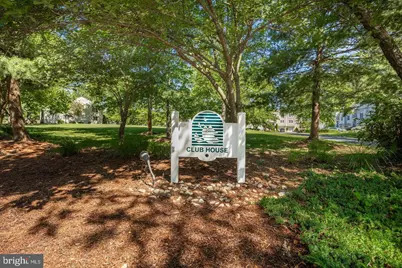
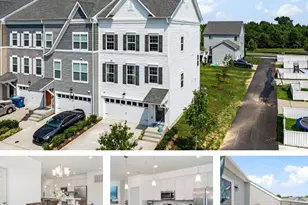
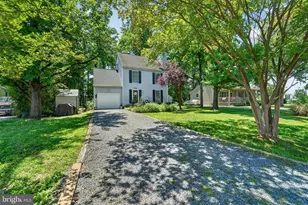
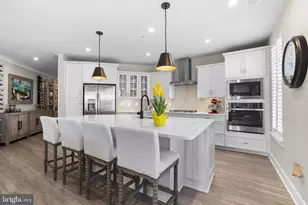
Full Property Details for 1012 Auckland Way
General
- Price: $599,900
- HOA FEE: $680/month
- Taxes: $4,068 (2025)
- Status: Active
- Type: Townhouse
- Source: BrightMLSMidAtlantic
- MLS ID: MDQA2018742
- Updated: Today (9/17/2026)
- Added to Site: Today
Interior
- Fireplace: Yes
- Number of Fireplaces: 1
Rooms
- Total Bathrooms: 4
- Full Bathrooms: 3
- Half Bathrooms: 1
- Upper 2 - Full Baths: 1
- Upper Floor Baths: 3
- Upper - Full Baths: 3
- Main Floor Baths: 1
- Main - 1/2 Baths: 1
- Total Bedrooms: 3
- Bedrooms Upper: 3
- Bedrooms-Up2: 1
Additional Information
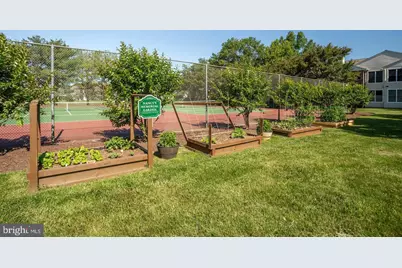
- Shared Amenities: Boat Ramp, Boat Dock/Slip, Fitness Center, Jog/Walk Path, Marina/Marina Club, Pickleball Courts, Pier/Dock, Pool - Outdoor, Tennis Courts, Water/Lake Privileges, Spa
- Shared Pool: Yes
- Pool: Yes
- Spa: Yes
Exterior
- Porch/Patio/Deck: Deck(s), Patio(s)
Parking
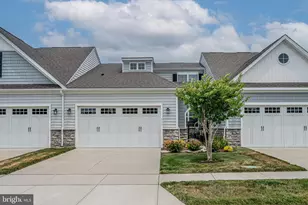
- Garage: Yes
- Garage Spaces: 1
- Total Spaces: 1
- Parking Features: Paved Parking
- Parking Type: Attached Garage, Driveway, Parking Lot, Off Street
- Garage Description: Garage Door Opener
Location
- County: QUEEN ANNES
- Subdivision: BAYSIDE
- Driving Directions: Please use Google Maps.
School Information
- School District: Queen Anne's County Public Schools
- Elementary School: Bayside
- Middle School: Stevensville
- High School: Kent Island
Community
- Assoc. Fees Include: Common Area Maintenance, Ext Bldg Maint, Lawn Maintenance, Pool(s), Recreation Facility, Snow Removal, Trash
- Pets Allowed: Yes
- Pets: Cats OK, Dogs OK
Heating & Cooling
- Central air: Yes
- Cooling Type: Central A/C
- Cooling Fuel: Electric
- Heating Type: Central
- Heating Fuel: Electric
- Water Heater: Electric
Utilities
- Sewer: Public Sewer
- Water: Public
Structural Information
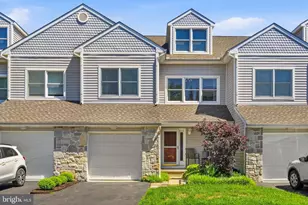
- Architectural Style: Colonial
- Structure Type: Interior Row/Townhouse
- Construction: Mixed
- Foundation: Permanent
- Windows: Sliding
- Stories Description: Main, Upper 1, Upper 2
- Square Feet: 2,076
- Sq. Ft. Source: Assessor
- Living Area: 2,076 Sq. Ft.
- Finished Above Grnd: 2,076 Sq. Ft.
- Year Built: 2002
- Year Built Source: Estimated
Lot Features
- Property View: River, Bay
- Zoning: UR
Water Features
- Water Front: Yes
- Water View: Yes
- Navigable Water: Yes
- Water Access: Yes
- Water Front Type: River
- Water Front Name: Chester River
Financial Considerations
- Price Per Sq. Ft.: $288.97
- Condo Fee: $680
- Condo Fee Freq: Monthly
- Assessment Year: 2026
- County Tax: $4,068
- County Tax Freq: Annually
- Tax w/Assessment: $448,200
- Tax Amount: $4,068
- Tax Year: 2025
- Tax Total Finished Sq. Ft.: 2076
Disclosures and Reports
- Ownership: Condominium
- Condo: Yes
- Section: 18
- Lot Number: 180
Listed by Redfin Corp, Jerrise Spencer