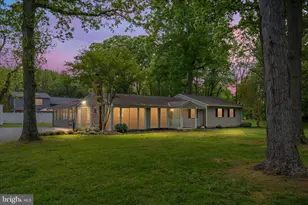
Full Property Details for 109 Birch Rd
General
- Price: $429,900
- HOA FEE: $5/month
- HOA FEE FREQ.: Annually
- Taxes: $2,884 (2026)
- Status: Active
- Type: Single Family
- Source: BrightMLSMidAtlantic
- MLS ID: MDQA2017022
- Updated: 10/8/2026
- Added to Site: 157 day(s) ago
Interior
- Number of Rooms: 9
- Rooms/Areas: Living Room, Dining Room, Primary Bedroom, Bedroom 2, Bedroom 3, Kitchen, Laundry, Bathroom 2, Primary Bathroom
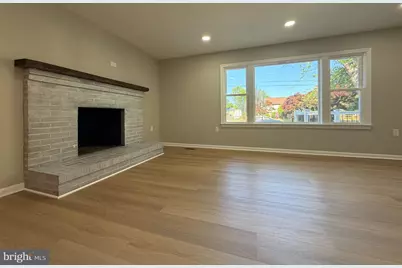
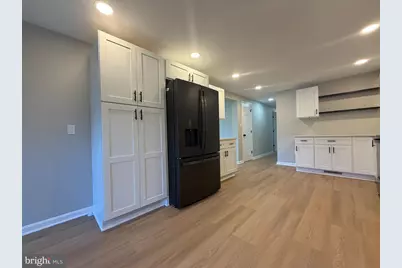
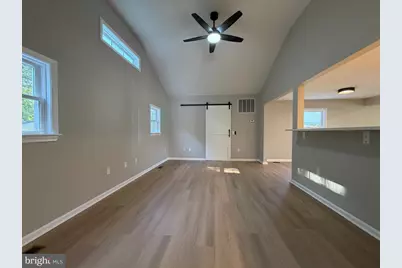
- Interior Features: Attic, Ceiling Fan(s), Combination Dining/Living, Combination Kitchen/Dining, Combination Kitchen/Living, Dining Area, Entry Level Bedroom, Floor Plan - Open, Kitchen - Eat-In, Primary Bath(s), Recessed Lighting, Built-Ins
- Fireplace: Yes
- Number of Fireplaces: 1
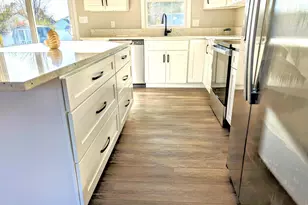
- Appliances: Built-In Microwave, Dishwasher, Disposal, Exhaust Fan, Icemaker, Oven/Range - Electric, Range Hood, Refrigerator, Stainless Steel Appliances, Washer/Dryer Hookups Only, Water Heater
- Flooring: Carpet, Ceramic Tile, Luxury Vinyl Tile
Rooms
- Total Bathrooms: 2
- Full Bathrooms: 2
- Main Floor Baths: 2
- Main - Full Baths: 2
- Total Bedrooms: 3
- Bedrooms Main & Up: 3
Additional Information
- Shared Amenities: Picnic Area, Tot Lots/Playground
- Security/Safety: Main Entrance Lock
Exterior
- Exterior Features: Exterior Lighting
Parking
- Total Spaces: 4
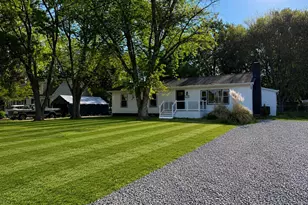
- Parking Type: Driveway
Location
- County: QUEEN ANNES
- Subdivision: CHESAPEAKE ESTATES
- Driving Directions: Take exit 37 toward Romancoke onto MD-8 S (Romancoke Rd). Go for 4.0 miles. Turn right onto Chesapeake Estates Dr. Go for 0.3 miles. Turn left onto Birch Rd. Go for 440 ft. House will be on the left side.
- Location Details: Bayblock
School Information
- School District: Queen Anne's County Public Schools
Community
Heating & Cooling
- Central air: Yes
- Cooling Type: Central A/C, Ceiling Fan(s)
- Cooling Fuel: Electric
- Heating Type: Heat Pump(s)
- Heating Fuel: Electric
- Water Heater: Electric
Utilities
- Sewer: Public Sewer
- Water: Well
- Utility Description: Cable TV Available, Phone Available
Structural Information
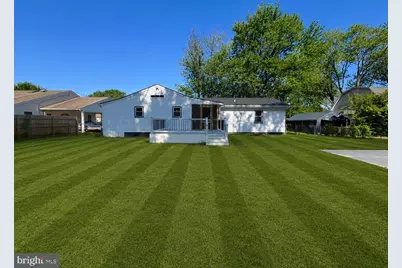
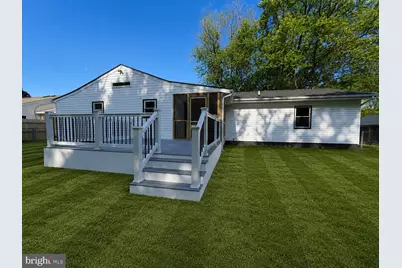
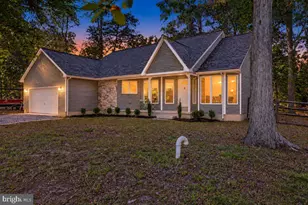
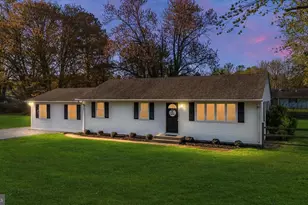
- Architectural Style: Ranch/Rambler
- Structure Type: Detached
- Construction: Vinyl Siding, Concrete
- Foundation: Concrete Perimeter, Crawl Space
- Roof: Architectural Shingle
- Stories Description: Main
- Square Feet: 1,548
- Sq. Ft. Source: Assessor
- Living Area: 1,548 Sq. Ft.
- Finished Above Grnd: 1,548 Sq. Ft.
- Year Built: 1976
- Year Built Source: Estimated
- Property Condition: Excellent
Lot Features
- Property View: Garden/Lawn, Street, Trees/Woods
- Lot Size (Acres): 0.34
- Lot Size (Sq. Ft.): 14,810
- Lot Size Source: Estimated
- Street/Road Desc.: Paved
- Zoning: NC-20
- Lot Description: Backs to Trees, Cleared, Front Yard, Level, Open, Partly Wooded, Rear Yard, Rural, SideYard(s), Trees/Wooded
Water Features
- Navigable Water: Yes
- Water Access: Yes
- Water Access Desc: Fishing Allowed
- Water Front Type: Bay
- Water Front Name: Chesapeake Bay
Financial Considerations
- Price Per Sq. Ft.: $277.71
- For Lease: Yes
- Association Fee: $60
- Assoc Fee Freq.: Annually
- Water/Sewer Hookup: $15,220
- Assessment Year: 2026
- County Tax: $2,884
- County Tax Freq: Annually
- Tax w/Assessment: $328,200
- Tax Amount: $2,884
- Tax Year: 2026
- Tax Total Finished Sq. Ft.: 1548
Disclosures and Reports
- Ownership: Fee Simple
- Lot Number: 13
Listed by Five Star Real Estate, Gregory A Bennett Jr.