This is a carousel with tiles that activate property listing cards. Use the previous and next buttons to navigate.
1/28
$489,900 Just Listed
This is a carousel with tiles that activate property listing cards. Use the previous and next buttons to navigate.
1/28
Property Description
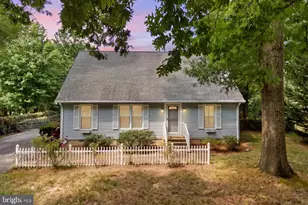
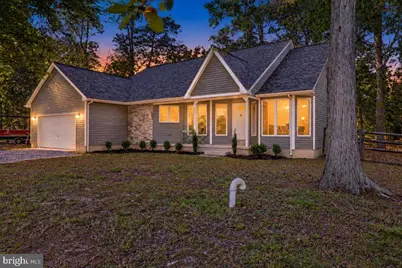
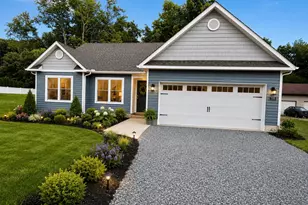
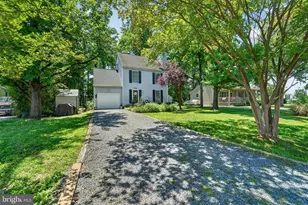
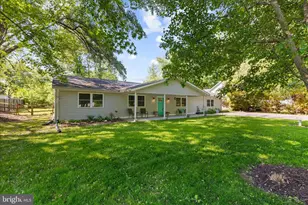
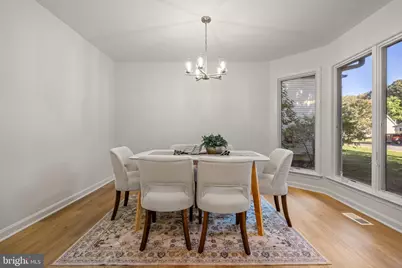
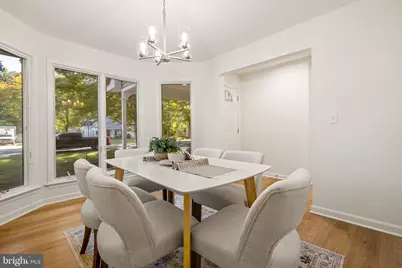
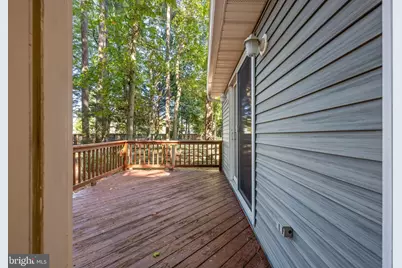
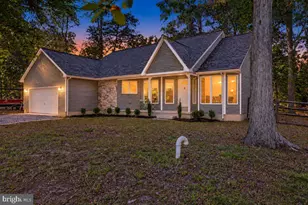
Welcome to 2011 Stevens Drive - a completely renovated home offering exceptional one-level living with a spacious, open floor plan and a long list of thoughtful upgrades throughout. From top to bottom, this home has been transformed with modern finishes, new flooring, fresh paint, updated lighting, renovated bathrooms, and a beautifully redesigned kitchen. The oversized kitchen features quartz countertops, updated appliances, abundant cabinetry, and plenty of workspace, with a large laundry room conveniently located just off the kitchen. Just off the kitchen, a beautifully appointed private dining room provides an elegant space for entertaining and hosting gatherings. With its versatility, this room could also serve as a sophisticated home office, library, or additional flex space to suit your lifestyle. The expansive living room is truly a showstopper, featuring dramatic 30-foot ceilings, recessed lighting, a fireplace, and an open, airy feel that makes the space perfect for both everyday living and entertaining. New LVP flooring flows throughout the entire home, complemented by all-new lighting fixtures and fresh paint throughout. The spacious primary suite offers a private retreat with a walk-in closet, a beautifully updated bathroom with a double quartz vanity, and a rare feature - direct access to the rear deck. Step outside from the primary suite and enjoy views overlooking the peaceful, wooded rear yard. Two additional bedrooms provide plenty of flexibility, including an oversized bedroom with its own walk-in closet. Both bathrooms have been completely updated with new vanities and quartz countertops. Additional improvements include a brand-new roof with a 30-year warranty, an oversized two-car attached garage, abundant storage, and thoughtful updates throughout. With its expansive living spaces, impressive ceiling height, renovated kitchen and baths, private wooded setting, and exceptional primary suite, 2011 Stevens Drive delivers refined, turnkey one-level living at its finest.
Full Property Details
Full Property Details for 2011 Stevens Dr
General
- Price: $489,900
- Taxes: $3,685 (2026)
- Status: Active
- Type: Single Family
- Source: BrightMLSMidAtlantic
- MLS ID: MDQA2018934
- Updated: Today (10/8/2026)
- Added to Site: Today
Interior
- Interior Features: Attic, Bathroom - Stall Shower, Bathroom - Tub Shower, Bathroom - Walk-In Shower, Breakfast Area, Ceiling Fan(s), Combination Kitchen/Dining, Dining Area, Kitchen - Gourmet, Primary Bath(s), Recessed Lighting, Walk-in Closet(s), Water Treat System
- Fireplace: Yes
- Number of Fireplaces: 1
- Fireplace(s): Wood
- Appliances: Built-In Microwave, Dishwasher, Disposal, Dryer, Dryer - Electric, Dual Flush Toilets, Energy Efficient Appliances, Exhaust Fan, Microwave, Oven - Self Cleaning, Oven/Range - Electric, Refrigerator, Washer
- Flooring: Luxury Vinyl Plank
Rooms
Bathrooms
- Total Bathrooms: 2
- Full Bathrooms: 2
- Main Floor Baths: 2
- Main - Full Baths: 2
Bedrooms
- Total Bedrooms: 3
- Bedrooms Main & Up: 3
Other Rooms
- Laundry: Has Laundry, Main Floor
Exterior
- Exterior Features: Other
Parking
- Garage: Yes
- Garage Spaces: 2
- Total Spaces: 5
- Parking Features: Crushed Stone
- Parking Type: Attached Garage, Driveway
- Garage Description: Garage - Front Entry, Inside Access
Location
- County: QUEEN ANNES
- Subdivision: HARBOR VIEW
- Driving Directions: GPS
School Information
- School District: Queen Anne's County Public Schools
Heating & Cooling
- Cooling Type: Other
- Cooling Fuel: Electric
- Heating Type: Heat Pump - Electric BackUp
- Heating Fuel: Electric
- Water Heater: Electric
Utilities
- Sewer: Public Sewer
- Water: Well
- Utility Description: Cable TV
Structural Information
- Architectural Style: Ranch/Rambler
- Structure Type: Detached
- Construction: Block, Combination
- Foundation: Other
- Roof: Architectural Shingle
- Walls/Ceilings: 9'+ Ceilings, 2 Story Ceilings, Cathedral Ceilings, D
- Windows: Energy Efficient
- Stories Description: Main
- Square Feet: 1,663
- Sq. Ft. Source: Assessor
- Living Area: 1,663 Sq. Ft.
- Finished Above Grnd: 1,663 Sq. Ft.
- Year Built: 2000
- Year Built Source: Assessor
- Property Condition: Excellent
Lot Features
- Lot Size (Acres): 0.38
- Lot Size (Sq. Ft.): 16,554
- Lot Size Source: Assessor
- Street/Road Desc.: Black Top
- Zoning: NC-15
- Fencing (Description): Partially
Financial Considerations
- Price Per Sq. Ft.: $294.59
- Assessment Year: 2026
- County Tax: $3,685
- County Tax Freq: Annually
- Tax w/Assessment: $404,100
- Tax Amount: $3,685
- Tax Year: 2026
- Tax Total Finished Sq. Ft.: 1663
Disclosures and Reports
- Ownership: Fee Simple
- Lot Number: 7
Listed by Samson Properties, Justin Kennedy
Get Pre-Approved Today
Schools
Schools serving 2011 Stevens Dr
School District:Queen Annes County Public Schools
| Name | Grades | Distance |
|---|---|---|
Kent Island Elementary School 110 Elementary Way, Stevensville, MD 21666 | PK-2 | 1.2 mi |
Bayside Elementary School, Stevensville, MD 301 Church Street, Stevensville, MD 21666 | 3-5 | 1.3 mi |
Matapeake Middle School 671 Romancoke Road, Stevensville, MD 21666 | 6-8 | 2.6 mi |
Kent Island High School 900 Love Point Road, Stevensville, MD 21666 | 9-12 | 1.8 mi |
Disclaimer:
School attendance boundaries provided by ATTOM Data Solutions and are for reference only. Contact the school directly to verify enrollment eligibility.
Price & Sales History for 2011 Stevens Dr
Date
Details
Price
Change
Source
10/08/2026
Listed
$489,900
—
MLS
Disclaimer: Historical sales information is derived from public records provided by the county offices. Information is not guaranteed and should be independently verified.

Estimate the Cost
Estimate the Cost for 2011 Stevens Dr
2011 Stevens Drive, Chester, MD 21619 (MLS# MDQA2018934) is a Single Family property with 3 bedrooms and 2 full bathrooms. 2011 Stevens Drive is currently listed for $489,900 and was received on October 08, 2026. Want to learn more about 2011 Stevens Drive? Do you have questions about finding other Single Family real estate for sale in Chester? You can browse all Chester real estate or contact a Coldwell Banker agent to request more information.