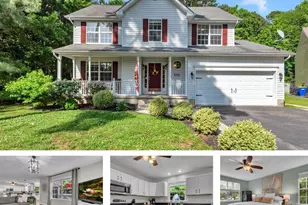
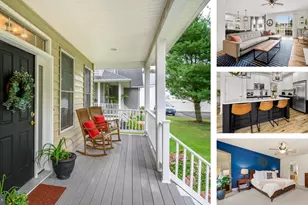
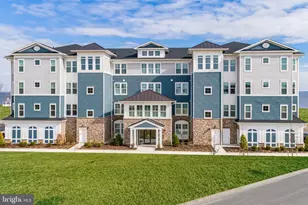
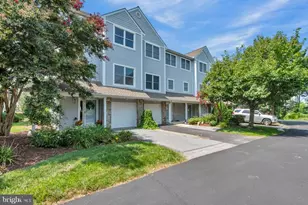
Full Property Details for 912 Buckingham Dr
General
- Price: $495,000
- HOA FEE: $13/month
- HOA FEE FREQ.: Annually
- Taxes: $3,509 (2026)
- Status: Active
- Type: Single Family
- Source: BrightMLSMidAtlantic
- MLS ID: MDQA2018588
- Updated: 9/24/2026
- Added to Site: 17 day(s) ago
Interior
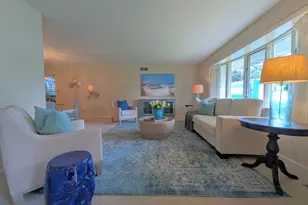
- Interior Features: Attic, Carpet, Combination Kitchen/Dining, Wood Floors
- Fireplace: Yes
- Number of Fireplaces: 2
- Fireplace(s): Gas/Propane, Other
- Appliances: Dishwasher, Dryer, Dryer - Electric, Exhaust Fan, Oven/Range - Electric, Range Hood, Refrigerator, Stove, Washer
- Flooring: Vinyl, Carpet
Rooms
- Total Bathrooms: 2
- Full Bathrooms: 2
- Upper Floor Baths: 1
- Upper - Full Baths: 1
- Main Floor Baths: 1
- Main - Full Baths: 1
- Total Bedrooms: 3
- Bedrooms Upper: 3
Additional Information
- Shared Amenities: Beach, Boat Ramp, Other, Picnic Area, Tot Lots/Playground
Exterior
- Porch/Patio/Deck: Deck(s)
Parking
- Garage: Yes
- Garage Spaces: 2
- Total Spaces: 2
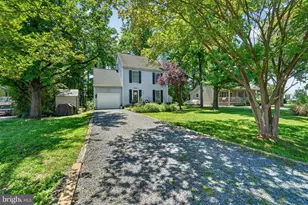
- Parking Type: Detached Garage, Driveway, On Street
- Garage Description: Garage - Side Entry, Garage Door Opener
Location
- County: QUEEN ANNES
- Subdivision: BAY CITY
- Driving Directions: Down route 8 in the very first neighborhood, Bay City.
School Information
- School District: Queen Anne's County Public Schools
- Elementary School: Matapeake
- Middle School: Matapeake
- High School: Kent Island
Community
- Association: Yes
- Assoc. Name: VICTORY MANAGEMENT
- Assoc. Fees Include: Common Area Maintenance
- Pets Allowed: Yes
- Pets: No Pet Restrictions
Heating & Cooling
- Central air: Yes
- Cooling Type: Central A/C, Heat Pump(s)
- Cooling Fuel: Electric
- Heating Type: Central, Heat Pump(s)
- Heating Fuel: Electric, Pellets
- Water Heater: Electric
Utilities
- Sewer: Public Sewer
- Water: Public
Structural Information
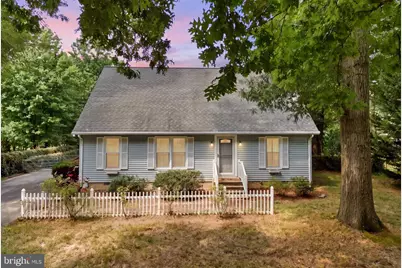
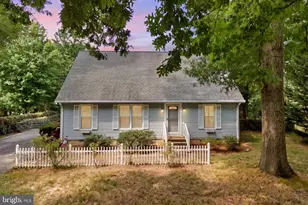
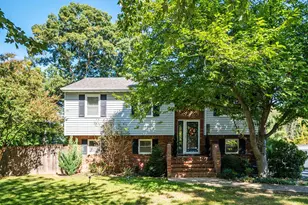
- Architectural Style: Cape Cod
- Structure Type: Detached
- Construction: Vinyl Siding
- Foundation: Block
- Stories Description: Main, Upper 1
- Square Feet: 1,680
- Sq. Ft. Source: Assessor
- Living Area: 1,680 Sq. Ft.
- Finished Above Grnd: 1,680 Sq. Ft.
- Year Built: 1984
- Year Built Source: Assessor
- Property Condition: Good
Additional Structures
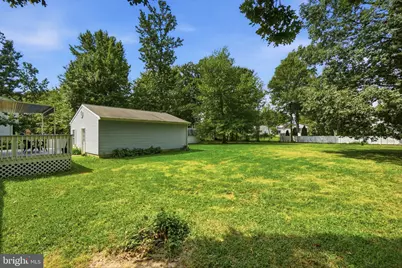
- Other Structures: Shed, Garage(s)
Lot Features
- Lot Size (Acres): 0.5
- Lot Size (Sq. Ft.): 21,840
- Lot Size Source: Assessor
- Street/Road Desc.: Black Top
- Zoning: NC-20
- Fencing (Description): Chain Link, Rear
Water Features
- Navigable Water: Yes
- Water Access: Yes
- Water Front Type: Bay
- Water Front Name: Chesapeake Bay
Green Features
- Energy Efficient: Fireplace/Wood Stove, Exposure/Shade
Financial Considerations
- Price Per Sq. Ft.: $294.64
- Association Fee: $150
- Assoc Fee Freq.: Annually
- Assessment Year: 2026
- County Tax: $3,509
- County Tax Freq: Annually
- Tax w/Assessment: $405,700
- Tax Amount: $3,509
- Tax Year: 2026
- Tax Total Finished Sq. Ft.: 1680
Disclosures and Reports
- Ownership: Fee Simple
- Section: 1
- Lot Number: 18
Listed by Douglas Realty LLC, Haley Frampton and Douglas Realty LLC, Robert M Carter Jr.