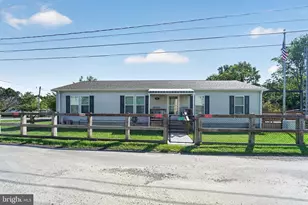
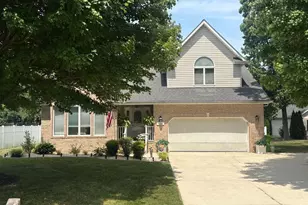
Full Property Details for 412 Bay City Rd
General
- Sold For: $551,000
- HOA FEE: $13/month
- HOA FEE FREQ.: Annually
- Taxes: $3,650 (2025)
- Status: Closed
- Type: Single Family
- Source: BrightMLSMidAtlantic
- MLS ID: MDQA2017344
- Added to Site: 139 day(s) ago
Interior
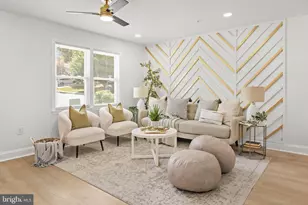
- Fireplace: Yes
- Number of Fireplaces: 1
- Fireplace(s): Free Standing, Wood
- Appliances: Built-In Microwave, Dishwasher, Disposal, Dryer, Oven - Single, Refrigerator, Stainless Steel Appliances, Washer, Water Heater
Rooms
- Total Bathrooms: 3
- Full Bathrooms: 3
- Main Floor Baths: 2
- Main - Full Baths: 2
- Lower Floor Baths: 1
- Lower - Full Baths: 1
- Total Bedrooms: 4
- Bedrooms Lower: 1
- Bedrooms Main & Up: 3
Exterior
- Exterior Features: Boat Storage
Parking
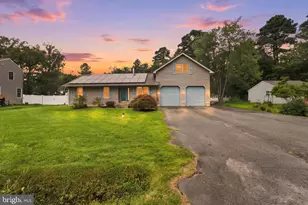
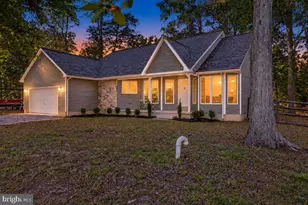
- Garage: Yes
- Garage Spaces: 2
- Total Spaces: 8
- Parking Type: Off Street, Driveway, Detached Garage
- Garage Description: Garage - Front Entry, Additional Storage Area, Oversized
Location
- County: QUEEN ANNES
- Subdivision: BAY CITY
- Building Name: BAY CITY PROPERTY OWNERS ASSOC
- Driving Directions: Bay City Road to the 400 block, house is on the right.
School Information
- School District: Queen Anne's County Public Schools
- Elementary School: Matapeake
- Middle School: Matapeake
- High School: Kent Island
Community
Heating & Cooling
- Cooling Type: Other
- Cooling Fuel: Electric
- Heating Type: Heat Pump(s)
- Heating Fuel: Electric
- Water Heater: Electric
Utilities
- Sewer: Public Sewer
- Water: Public
- Dist. to Water: 1 Blocks
Structural Information
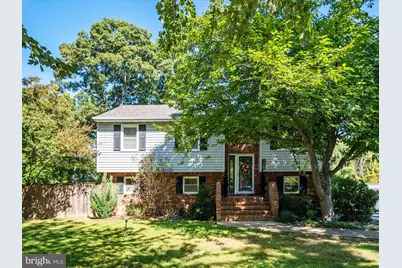
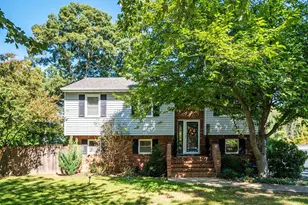
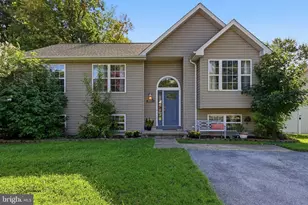
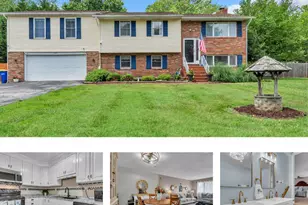
- Architectural Style: Raised Ranch/Rambler, Split Foyer
- Structure Type: Detached
- Construction: Combination
- Foundation: Slab
- Stories Description: Lower 1, Main
- Square Feet: 2,216
- Sq. Ft. Source: Estimated
- Living Area: 2,216 Sq. Ft.
- Finished Above Grnd: 2,216 Sq. Ft.
- Year Built: 1985
- Year Built Source: Assessor
Unit Information
- Bathrooms-Lower: 1
- Bedrooms-Lower: 1
Lot Features
- Property View: Bay
- Lot Size (Acres): 0.34
- Lot Size (Sq. Ft.): 15,000
- Lot Size Source: Assessor
- Zoning: NC-20
Water Features
- Water View: Yes
- Navigable Water: Yes
- Water Access: Yes
- Water Access Desc: Canoe/Kayak, Fishing Allowed, Private Access, Swimming Allowed
- Water Front Type: Bay
- Water Front Name: CHESAPEAKE BAY
- Docks: 1
- Power Boats: 1
- Non-Power Boats: 1
Financial Considerations
- Price Per Sq. Ft.: $248.19
- Association Fee: $150
- Assoc Fee Freq.: Annually
- Assessment Year: 2026
- County Tax: $3,650
- County Tax Freq: Annually
- Tax w/Assessment: $418,500
- Tax Amount: $3,650
- Tax Year: 2025
- Terms: Standard Sale
- Tax Total Finished Sq. Ft.: 2068
Disclosures and Reports
- Ownership: Fee Simple
- Exclusions: Garage modular cabinetry, lift in garage and freezer garage.
- Section: 1
- Lot Number: 5
Listed by Samson Properties, Kathleen Higginbotham
Sold by RE/MAX Executive, Rick Parreco