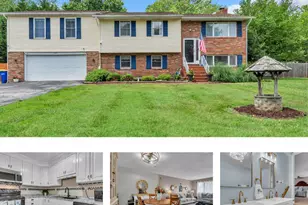
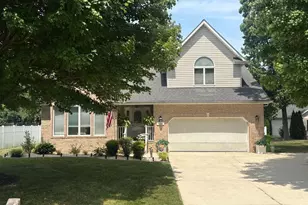
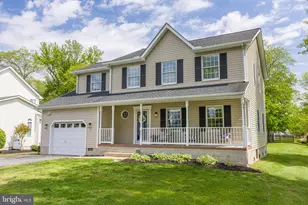
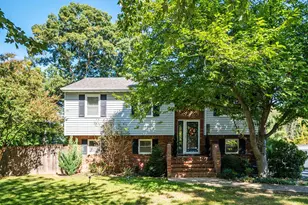
Full Property Details for 508 Paul Dr
General
- Sold For: $630,000
- HOA FEE: $13/month
- HOA FEE FREQ.: Annually
- Taxes: $4,140 (2025)
- Status: Closed
- Type: Single Family
- Source: BrightMLSMidAtlantic
- MLS ID: MDQA2017556
- Added to Site: 105 day(s) ago
Interior
- Rooms/Areas: Dining Room, Primary Bedroom, Bedroom 2, Bedroom 3, Kitchen, Foyer, Great Room, Laundry, Loft, Bathroom 2, Bonus Room, Primary Bathroom
- Interior Features: Ceiling Fan(s), Combination Dining/Living, Combination Kitchen/Dining, Dining Area, Floor Plan - Open, Pantry, Recessed Lighting, Upgraded Countertops, Walk-in Closet(s), Window Treatments
- Fireplace: Yes
- Number of Fireplaces: 1
- Fireplace(s): Brick, Screen, Fireplace - Glass Doors
- Appliances: Built-In Microwave, Dishwasher, Dryer, Oven/Range - Electric, Refrigerator, Stainless Steel Appliances, Washer, Washer - Front Loading, Water Heater - Tankless
- Flooring: Luxury Vinyl Plank
Rooms
- Total Bathrooms: 3
- Full Bathrooms: 2
- Half Bathrooms: 1
- Upper Floor Baths: 2
- Upper - Full Baths: 2
- Main Floor Baths: 1
- Main - 1/2 Baths: 1
- Total Bedrooms: 3
- Bedrooms Upper: 3
Additional Information
- Shared Amenities: Boat Ramp, Common Grounds, Picnic Area, Tot Lots/Playground
- Pool: Yes
- Private Pool: Yes
- Pool Description: In Ground, Heated, Fenced, Vinyl
- Security/Safety: Smoke Detector
Exterior
- Exterior Features: Exterior Lighting, Chimney Cap(s)
- Porch/Patio/Deck: Patio(s)
Parking
- Total Spaces: 4
- Parking Features: Concrete Driveway
- Parking Type: Driveway, Off Street
Location
- County: QUEEN ANNES
- Subdivision: BAY CITY
- Cross Streets: Broadcreek Drive
- Driving Directions: Rt 50 to Rt 8 South (Romancoke Rd) right on Irene Way to left on Victoria Dr right on Chenowith then right on Paul (it will show Paul Lane on the street sign. The actual address is Paul Drive. Home on the left.
School Information
- School District: Queen Anne's County Public Schools
- Elementary School: Matapeake
- Middle School: Matapeake
- High School: Kent Island
Community
- Association: Yes
- Assoc. Name: BAY CITY PROPERTY OWNERS ASSOC INC
- Assoc. Fees Include: Common Area Maintenance, Reserve Funds, Recreation Facility, Other
- Pets Allowed: Yes
- Pets: Cats OK, Dogs OK
Heating & Cooling
- Central air: Yes
- Cooling Type: Ceiling Fan(s), Central A/C, Ductless/Mini-Split, Programmable Thermostat, Multi Units
- Cooling Fuel: Electric
- Heating Type: Heat Pump(s)
- Heating Fuel: Electric
- Water Heater: Tankless, Propane
Utilities
- Sewer: Public Sewer
- Water: Public, Well
- Utility Description: Above Ground, Propane
Structural Information
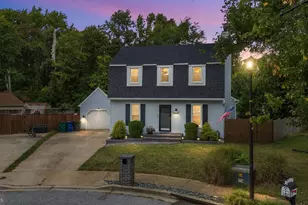
- Architectural Style: Contemporary
- Structure Type: Detached
- Construction: Frame, Stick Built
- Foundation: Slab
- Walls/Ceilings: Dry Wall
- Windows: Sliding, Screens
- Doors: Storm, Sliding Glass
- Stories Description: Main, Upper 1
- Square Feet: 2,152
- Sq. Ft. Source: Assessor
- Living Area: 2,152 Sq. Ft.
- Finished Above Grnd: 2,152 Sq. Ft.
- Year Built: 1986
- Year Built Source: Assessor
- Property Condition: Excellent
Additional Structures
- Other Structures: Office/Studio, Shed
Lot Features
- Property View: Garden/Lawn, Other
- Lot Size (Acres): 0.34
- Lot Size (Sq. Ft.): 15,000
- Lot Size Source: Assessor
- Zoning: NC-20
- Fencing (Description): Partially, Wood, Wire
Green Features
- Energy Generation: PV Solar Array(s) Leased
Financial Considerations
- Price Per Sq. Ft.: $302.04
- Association Fee: $150
- Assoc Fee Freq.: Annually
- Other Fee: $125
- Other Fee Freq.: One Time
- Assessment Year: 2026
- County Tax: $4,140
- County Tax Freq: Annually
- Tax w/Assessment: $476,300
- Tax Amount: $4,140
- Tax Year: 2025
- Terms: Standard Sale
- Tax Total Finished Sq. Ft.: 2152
Disclosures and Reports
- Ownership: Fee Simple
- Inclusions: Large Shed used as an Office with mini-split. The other half is for yard tools.
- Section: 2
- Lot Number: 14
Listed by Long & Foster Real Estate, Inc., Donna A Turing
Sold by Douglas Realty LLC, Haley Frampton