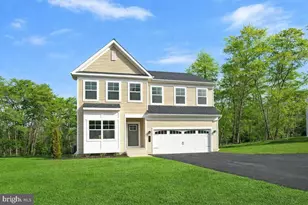
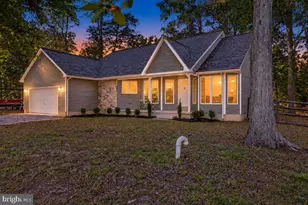
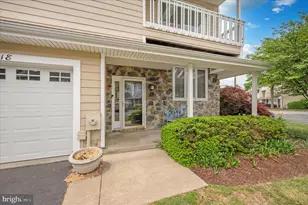
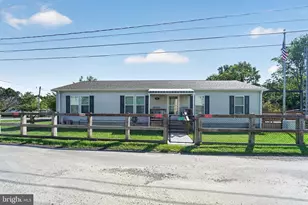
This is a carousel with tiles that activate property listing cards. Use the previous and next buttons to navigate.
1/1
$625,000
This is a carousel with tiles that activate property listing cards. Use the previous and next buttons to navigate.
1/1
Property Description
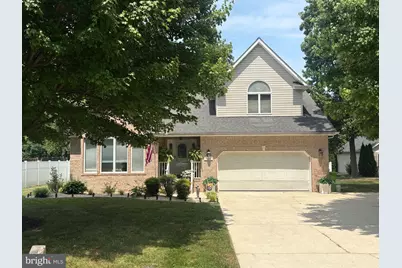
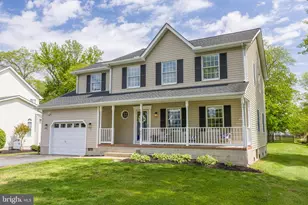
Welcome to 602 Victoria Way, a beautifully maintained 4-bedroom, 2.5-bath home offering over 2,200 square feet of comfortable living space in the highly sought-after, water-privileged community of Bay City. Thoughtfully updated and truly move-in ready, this exceptional home features hardwood floors throughout, granite countertops, and beautifully refinished hardwood cabinetry that create a warm, timeless elegance. The stunning stone fireplace, complemented by a matching stone backsplash, serves as a striking focal point and adds character to the heart of the home. Recent updates include appliances replaced in 2018, French doors leading to the deck replaced in 2016, and a new automatic garage door opener installed in 2025, providing both style and peace of mind. Step outside to your own private backyard oasis, designed for both relaxation and entertaining. BRAND NEW DECK, installed in 2025!! Imagine spending warm summer days lounging by the heated saltwater pool or hosting friends in this beautifully landscaped outdoor retreat. Meticulously maintained and tastefully appointed, the pool is professionally serviced by River View Pools, allowing you to simply enjoy the resort-like atmosphere. Combining quality updates, exceptional care, and the coveted Bay City lifestyle, this stunning property offers the perfect blend of comfort, elegance, and outdoor living that today's buyers are searching for.
Full Property Details
Full Property Details for 602 Victoria Dr
General
- Sold For: $625,000
- HOA FEE: $13/month
- HOA FEE FREQ.: Annually
- Taxes: $5,049 (2026)
- Status: Closed
- Type: Single Family
- Source: BrightMLSMidAtlantic
- MLS ID: MDQA2017730
- Added to Site: 63 day(s) ago
Interior
- Rooms/Areas: Kitchen
- Fireplace: Yes
- Number of Fireplaces: 1
- Fireplace(s): Wood
- Flooring: Hardwood
Rooms
Bathrooms
- Total Bathrooms: 3
- Full Bathrooms: 2
- Half Bathrooms: 1
- Upper Floor Baths: 2
- Upper - Full Baths: 2
- Main Floor Baths: 1
- Main - 1/2 Baths: 1
Bedrooms
- Total Bedrooms: 4
- Bedrooms Upper: 3
- Bedrooms Main & Up: 1
Additional Information
- Pool: Yes
- Private Pool: Yes
- Pool Description: Saltwater, Heated
Exterior
- Porch/Patio/Deck: Deck(s)
Parking
- Garage: Yes
- Garage Spaces: 2
- Total Spaces: 2
- Parking Type: Attached Garage, Driveway
- Garage Description: Garage - Front Entry, Inside Access
Location
- County: QUEEN ANNES
- Subdivision: BAY CITY
- Driving Directions: On US-40 E continue toward MD-213 to Kent County. Follow US-301 S to Stevensville. Continue on MD-8 S/Romancoke Rd. Go toward Victoria Way in Stevensville.
School Information
- School District: Queen Anne's County Public Schools
Community
- Association: Yes
- Assoc. Name: BAY CITY HOMEOWNERS ASSOCIATION
Heating & Cooling
- Central air: Yes
- Cooling Type: Central A/C, Ceiling Fan(s)
- Cooling Fuel: Electric
- Heating Type: Heat Pump(s)
- Heating Fuel: Electric
- Water Heater: Electric
Utilities
- Sewer: Public Sewer
- Water: Public
Structural Information
- Architectural Style: Colonial
- Structure Type: Detached
- Construction: Brick, Vinyl Siding
- Foundation: Crawl Space
- Roof: Shingle, Asphalt
- Stories Description: Main, Upper 1
- Square Feet: 2,217
- Sq. Ft. Source: Assessor
- Living Area: 2,217 Sq. Ft.
- Finished Above Grnd: 2,217 Sq. Ft.
- Year Built: 2001
- Year Built Source: Estimated
- Property Condition: Excellent
Lot Features
- Lot Size (Acres): 0.34
- Lot Size (Sq. Ft.): 14,810
- Lot Size Source: Estimated
- Zoning: NC-20
Water Features
- Water Front Type: Bay
- Water Front Name: Chesapeake Bay
Financial Considerations
- Price Per Sq. Ft.: $281.91
- Association Fee: $150
- Assoc Fee Freq.: Annually
- Assessment Year: 2026
- County Tax: $5,049
- County Tax Freq: Annually
- Tax w/Assessment: $574,600
- Tax Amount: $5,049
- Tax Year: 2026
- Terms: Standard Sale
- Tax Total Finished Sq. Ft.: 2217
Disclosures and Reports
- Ownership: Fee Simple
- Section: 2
- Lot Number: 19
Listed by Wilson Realty & Staging LLC, Dana Bergman
Sold by Compass, Lindsay Megan O'Dea

Get Pre-Approved Today
Schools
Schools serving 602 Victoria Dr
School District:Queen Annes County Public Schools
| Name | Grades | Distance |
|---|---|---|
Matapeake Elementary School 651 Romancoke Road, Stevensville, MD 21666 | PK-5 | 0.4 mi |
Matapeake Middle School 671 Romancoke Road, Stevensville, MD 21666 | 6-8 | 0.5 mi |
Kent Island High School 900 Love Point Road, Stevensville, MD 21666 | 9-12 | 2.1 mi |
Disclaimer:
School attendance boundaries provided by ATTOM Data Solutions and are for reference only. Contact the school directly to verify enrollment eligibility.
Price & Sales History for 602 Victoria Dr
Date
Details
Price
Change
Source
7/27/2026
Sold
$625,000
—
MLS
6/24/2026
Listed
$625,000
—
MLS
Disclaimer: Historical sales information is derived from public records provided by the county offices. Information is not guaranteed and should be independently verified.
602 Victoria Drive, Stevensville, MD 21666 (MLS# MDQA2017730) is a Single Family property that was sold at $625,000 on July 27, 2026. Want to learn more about 602 Victoria Drive? Do you have questions about finding other Single Family real estate for sale in Stevensville? You can browse all Stevensville real estate or contact a Coldwell Banker agent to request more information.