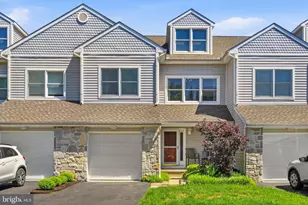
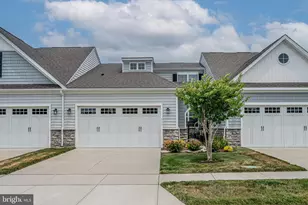
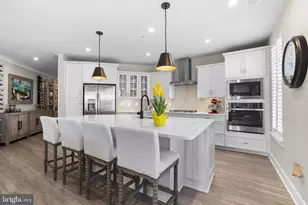
Full Property Details for 208 Widgeon Way
General
- Price: $599,900
- HOA FEE: $680/month
- Taxes: $4,176 (2026)
- Status: Active
- Type: Townhouse
- Source: BrightMLSMidAtlantic
- MLS ID: MDQA2018920
- Updated: 10/4/2026
- Added to Site: 4 day(s) ago
Interior
- Rooms/Areas: Living Room, Dining Room, Primary Bedroom, Bedroom 2, Bedroom 3, Kitchen, Foyer, Laundry, Bathroom 2, Bathroom 3, Primary Bathroom, Half Bath
- Interior Features: Attic, Bathroom - Walk-In Shower, Carpet, Ceiling Fan(s), Combination Kitchen/Living, Dining Area, Family Room Off Kitchen, Floor Plan - Open, Kitchen - Eat-In, Kitchen - Island, Pantry, Primary Bath(s), Recessed Lighting, Sprinkler System, Upgraded Countertops, Walk-in Closet(s), Window Treatments, Wood Floors
- Fireplace: Yes
- Number of Fireplaces: 1
- Fireplace(s): Fireplace - Glass Doors, Gas/Propane, Insert, Mantel(s)
- Appliances: Cooktop, Dishwasher, Disposal, Exhaust Fan, Icemaker, Oven - Double, Oven - Self Cleaning, Oven - Wall, Range Hood, Refrigerator, Water Dispenser, Water Heater
- Flooring: Luxury Vinyl Plank, Carpet, Ceramic Tile
Rooms
- Total Bathrooms: 4
- Full Bathrooms: 3
- Half Bathrooms: 1
- Upper 2 - Full Baths: 1
- Upper Floor Baths: 3
- Upper - Full Baths: 3
- Main Floor Baths: 1
- Main - 1/2 Baths: 1
- Total Bedrooms: 3
- Bedrooms Upper: 3
- Bedrooms-Up2: 1
- Laundry: Hookup, Upper Floor
Additional Information
- Shared Amenities: Club House, Common Grounds, Exercise Room, Meeting Room, Party Room, Pool - Outdoor, Swimming Pool, Tennis Courts, Volleyball Courts
- Shared Pool: Yes
- Pool: Yes
- Security/Safety: Carbon Monoxide Detector(s), Smoke Detector, Sprinkler System - Indoor
Exterior
- Exterior Features: Street Lights
- Porch/Patio/Deck: Balcony, Deck(s), Porch(es), Wrap Around
Parking
- Garage: Yes
- Garage Spaces: 1
- Total Spaces: 2
- Parking Features: Asphalt Driveway, Secure Parking
- Parking Type: Attached Garage, Driveway
- Garage Description: Garage - Front Entry, Garage Door Opener, Inside Access
Location
- County: QUEEN ANNES
- Subdivision: BAYSIDE
- Cross Streets: Blenny
- Driving Directions: RT 50E to Exit 39B, Dominion Rd to R onto Main St follow to overpass to roundabout onto Castle Marina Rd. Take 2nd exit from roundabout and stay on Castle Marina Rd to R onto Mariners Way to L onto Auckland Way to R onto Blenny Ln to L onto Widgeon Way
- Location Details: Corner Lot/Unit
School Information
- School District: Queen Anne's County Public Schools
- Elementary School: Bayside
- Middle School: Stevensville
- High School: Kent Island
Community
- Assoc. Fees Include: Common Area Maintenance, Ext Bldg Maint, Insurance, Lawn Care Front, Lawn Care Rear, Lawn Care Side, Lawn Maintenance, Management, Pest Control, Pool(s), Recreation Facility, Reserve Funds, Snow Removal, Trash
- Pets Allowed: Yes
- Pets: Dogs OK, Cats OK
Heating & Cooling
- Central air: Yes
- Cooling Type: Zoned, Central A/C, Heat Pump(s), Ceiling Fan(s)
- Cooling Fuel: Electric
- Heating Type: Zoned, Heat Pump - Electric BackUp
- Heating Fuel: Electric, Propane - Metered
- Water Heater: Electric
Utilities
- Sewer: Public Sewer
- Water: Public
- Utility Description: Cable TV Available, Phone Available, Propane - Community, Under Ground
Structural Information
- Architectural Style: Contemporary, Coastal
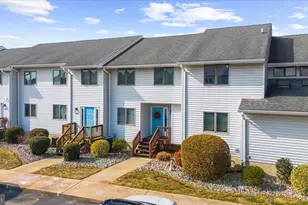
- Structure Type: End of Row/Townhouse
- Construction: Vinyl Siding
- Foundation: Slab
- Roof: Architectural Shingle, Asphalt
- Walls/Ceilings: 9'+ Ceilings, 2 Story Ceilings, Dry Wall
- Windows: Double Pane, Screens, Vinyl Clad
- Doors: Insulated, Six Panel, Sliding Glass, Storm
- Stories Description: Main, Upper 1, Upper 2
- Square Feet: 2,100
- Sq. Ft. Source: Estimated
- Living Area: 2,100 Sq. Ft.
- Finished Above Grnd: 2,100 Sq. Ft.
- Year Built: 1999
- Year Built Source: Estimated
- Property Condition: Excellent
Lot Features
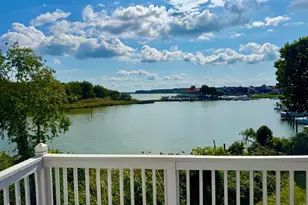
- Property View: Water, Marina
- Zoning: UR
- Lot Description: Front Yard, No Thru Street, SideYard(s)
Water Features
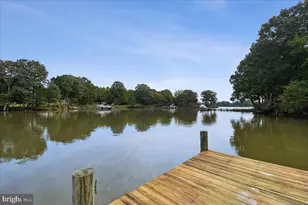
- Water Front: Yes
- Water View: Yes
- Water Front Type: River
- Water Front Name: Chester River
Financial Considerations
- Price Per Sq. Ft.: $285.67
- Condo Fee: $680
- Condo Fee Freq: Monthly
- Assessment Year: 2024
- Tax w/Assessment: $457,900
- Tax Amount: $4,176
- Tax Year: 2026
Disclosures and Reports
- Ownership: Condominium
- Condo: Yes
- Section: 1
- Lot Number: 133
Listed by RE/MAX Leading Edge, Carol L Tinnin