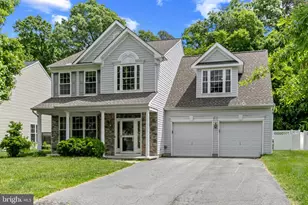
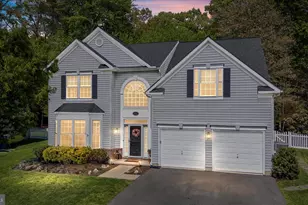
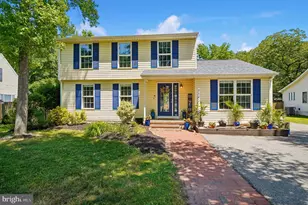
Full Property Details for 324 Web Foot Ln
General
- Price: $619,900
- HOA FEE: $55/month
- HOA FEE FREQ.: Annually
- Taxes: $4,637 (2026)
- Status: Active
- Type: Single Family
- Source: BrightMLSMidAtlantic
- MLS ID: MDQA2017834
- Updated: 7/8/2026
- Added to Site: 98 day(s) ago
Interior
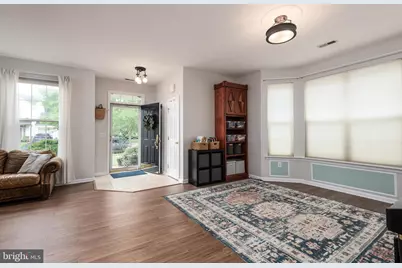
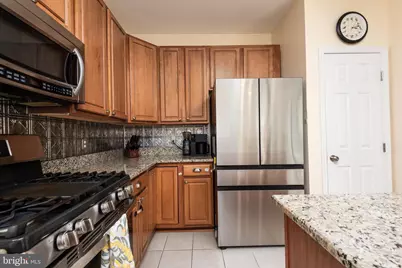
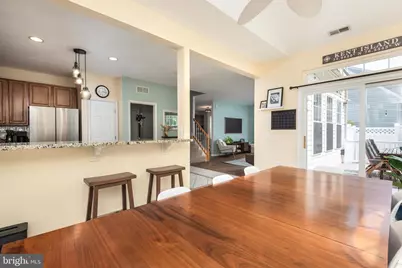
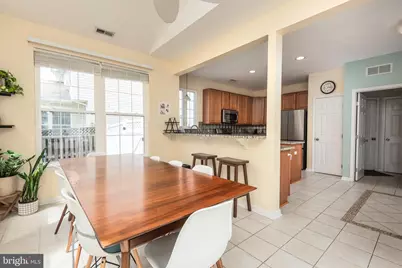
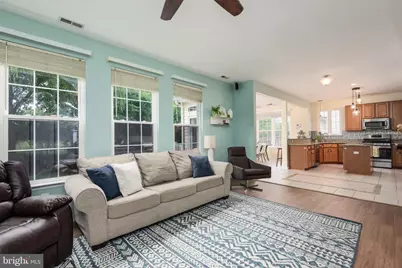
- Interior Features: Kitchen - Gourmet, Breakfast Area, Primary Bath(s), Upgraded Countertops, Window Treatments, Bathroom - Walk-In Shower, Carpet, Ceiling Fan(s), Combination Kitchen/Dining, Combination Kitchen/Living, Family Room Off Kitchen, Floor Plan - Open, Kitchen - Island, Kitchen - Table Space, Walk-in Closet(s), Wood Floors
- Fireplace: Yes
- Number of Fireplaces: 1
- Appliances: Dishwasher, Disposal, Microwave, Oven - Self Cleaning, Refrigerator, Washer, Dryer, Water Heater
- Flooring: Bamboo, Partially Carpeted
Rooms
- Total Bathrooms: 3
- Full Bathrooms: 2
- Half Bathrooms: 1
- Upper Floor Baths: 2
- Upper - Full Baths: 2
- Main Floor Baths: 1
- Main - 1/2 Baths: 1
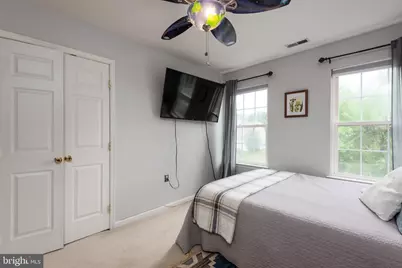
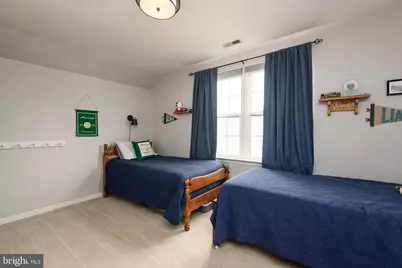
- Total Bedrooms: 4
- Bedrooms Upper: 4
Additional Information
- Shared Amenities: Common Grounds
Exterior
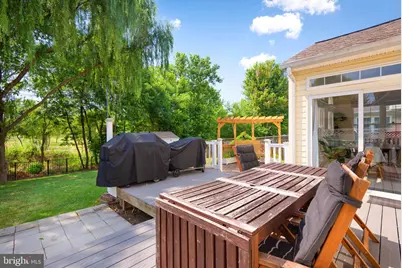
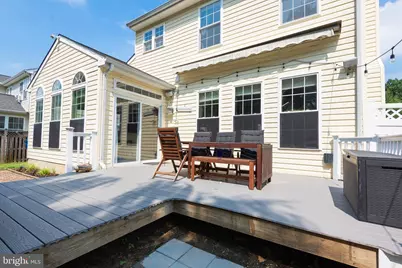
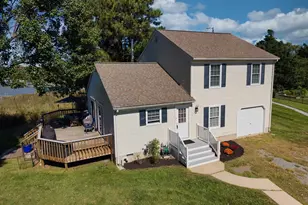
- Porch/Patio/Deck: Deck(s), Patio(s)
Parking
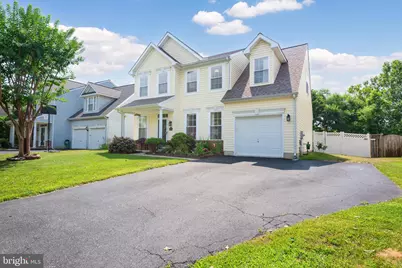
- Garage: Yes
- Garage Spaces: 1
- Total Spaces: 1
- Parking Features: Asphalt Driveway
- Parking Type: Attached Garage
- Garage Description: Garage Door Opener
Location
- County: QUEEN ANNES
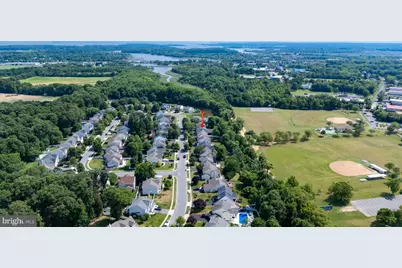
- Subdivision: MALLARD RUN
- Driving Directions: Old Love Point Road to (R) on Benton Road to (R) on Web Foot Lane to house on (R)
School Information
- School District: Queen Anne's County Public Schools
- Elementary School: Bayside
- Middle School: Stevensville
- High School: Kent Island
Community
- Association: Yes
- Assoc. Name: MALLARD RUN HOA
Heating & Cooling
- Cooling Type: Heat Pump(s)
- Cooling Fuel: Electric
- Heating Type: Heat Pump(s)
- Heating Fuel: Electric
- Water Heater: Electric
Utilities
- Sewer: Public Sewer
- Water: Public
- Utility Description: Cable TV Available, Phone Available, Propane - Community
Structural Information
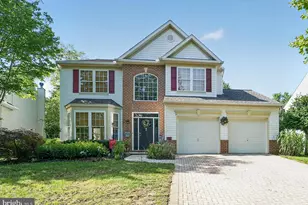
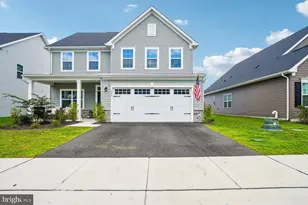
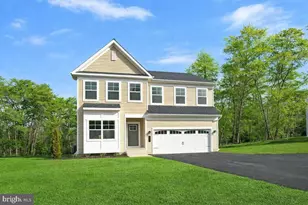
- Architectural Style: Colonial
- Structure Type: Detached
- Construction: Vinyl Siding
- Foundation: Slab
- Roof: Shingle
- Stories Description: Main, Upper 1
- Square Feet: 2,208
- Sq. Ft. Source: Assessor
- Living Area: 2,208 Sq. Ft.
- Finished Above Grnd: 2,208 Sq. Ft.
- Year Built: 2002
- Year Built Source: Assessor
Additional Structures
Lot Features
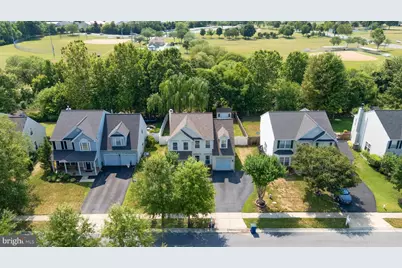
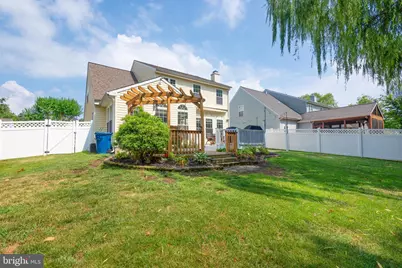
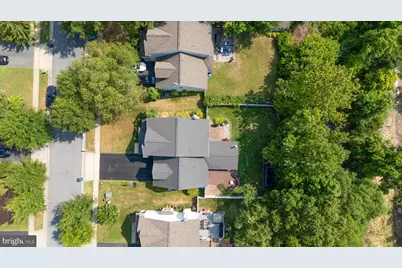
- Lot Size (Acres): 0.2
- Lot Size (Sq. Ft.): 8,700
- Lot Size Source: Assessor
- Zoning: SMPD
- Fencing (Description): Privacy
Financial Considerations
- Price Per Sq. Ft.: $280.75
- Association Fee: $660
- Assoc Fee Freq.: Annually
- Assessment Year: 2026
- Tax w/Assessment: $531,500
- Tax Amount: $4,637
- Tax Year: 2026
- Tax Total Finished Sq. Ft.: 2208
Disclosures and Reports
- Ownership: Fee Simple
- Section: 2
- Lot Number: 22
Listed by Rosendale Realty, Michelle W Abplanalp