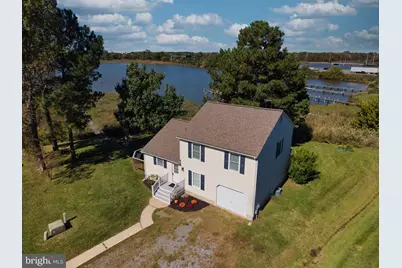
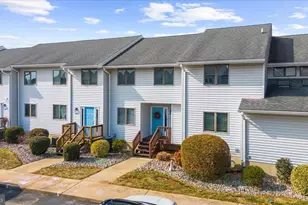
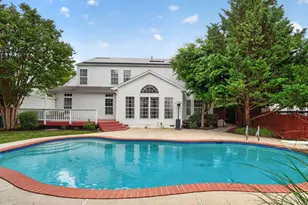
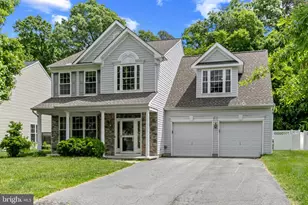
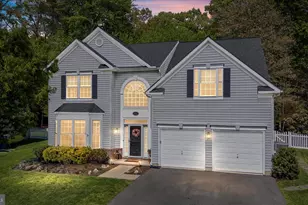
Full Property Details for 2703 Sherman Dr
General
- Price: $699,000
- HOA FEE: $3/month
- HOA FEE FREQ.: Annually
- Taxes: $5,225 (2026)
- Status: Active
- Type: Single Family
- Source: BrightMLSMidAtlantic
- MLS ID: MDQA2018980
- Updated: Today (10/8/2026)
- Added to Site: Today
Interior
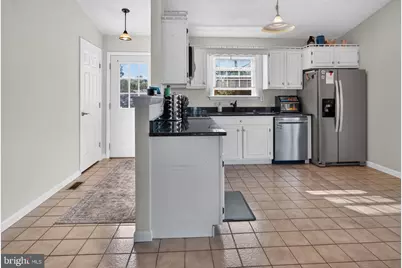
- Interior Features: Combination Kitchen/Living, Floor Plan - Open
- Fireplace: Yes
- Number of Fireplaces: 1
- Fireplace(s): Wood
- Appliances: Dishwasher, Dryer, Oven/Range - Electric, Refrigerator, Washer, Stainless Steel Appliances
- Flooring: Bamboo, Ceramic Tile
Rooms
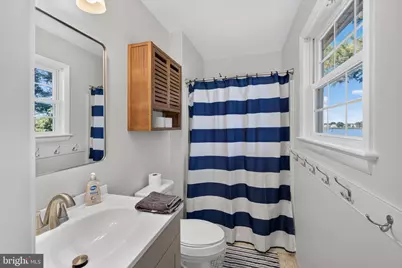
- Total Bathrooms: 3
- Full Bathrooms: 2
- Half Bathrooms: 1
- Upper Floor Baths: 2
- Upper - Full Baths: 2
- Main Floor Baths: 1
- Main - 1/2 Baths: 1
- Total Bedrooms: 3
- Bedrooms Upper: 3
Exterior
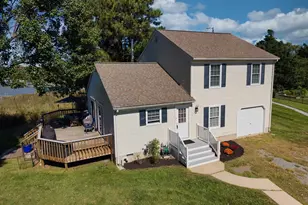
- Porch/Patio/Deck: Deck(s)
Parking
- Garage: Yes
- Garage Spaces: 1
- Total Spaces: 1
- Parking Type: Off Street, Attached Garage
- Garage Description: Garage - Front Entry
Location
- County: QUEEN ANNES
- Subdivision: HARBOR VIEW
- Driving Directions: Rt 50 east to right on Cox Neck Rd, to right on Harbour Dr. Right on Harrington, left on Anchorage to left on Sherman
- Location Details: Creek/Stream
School Information
- School District: Queen Anne's County Public Schools
- Middle School: Matapeake
- High School: Kent Island
Community
Heating & Cooling
- Cooling Type: Ceiling Fan(s), Heat Pump(s)
- Cooling Fuel: Electric
- Heating Type: Heat Pump(s)
- Heating Fuel: Electric
- Water Heater: Electric
Utilities
- Sewer: Public Sewer
- Water: Well
- Dist. to Water: 0 Blocks
Structural Information
- Architectural Style: Colonial
- Structure Type: Detached
- Construction: Vinyl Siding
- Foundation: Crawl Space
- Roof: Architectural Shingle
- Stories Description: Main, Upper 1
- Square Feet: 1,560
- Sq. Ft. Source: Assessor
- Living Area: 1,560 Sq. Ft.
- Finished Above Grnd: 1,560 Sq. Ft.
- Year Built: 1988
- Year Built Source: Assessor
- Property Condition: Good
Lot Features
- Property View: Water
- Lot Size (Acres): 1.14
- Lot Size (Sq. Ft.): 49,658
- Lot Size Source: Assessor
- Zoning: NC-15
- Lot Description: Cul-de-sac, Landscaping
Water Features
- Water Front: Yes
- Water View: Yes
- Navigable Water: Yes
- Water Access: Yes
- Water Access Desc: Boat - Powered, Fishing Allowed
- Water Front Type: Creek/Stream
- Water Front Name: COX NECK
- Dock/Slip Conveys: Yes
- Docks: 1
- Power Boats: 3-5
- Non-Power Boats: 3-5
Financial Considerations
- Price Per Sq. Ft.: $448.08
- Association Fee: $35
- Assoc Fee Freq.: Annually
- Assessment Year: 2026
- County Tax: $5,225
- County Tax Freq: Annually
- Tax w/Assessment: $572,900
- Tax Amount: $5,225
- Tax Year: 2026
- Tax Total Finished Sq. Ft.: 1560
Disclosures and Reports
- Ownership: Fee Simple
- Lot Number: 71R
Listed by Rosendale Realty, Tammy D Rosendale