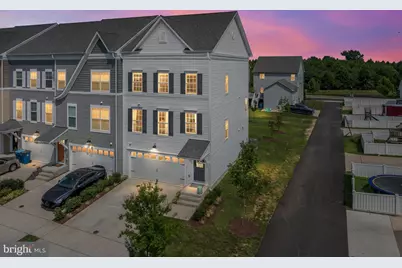
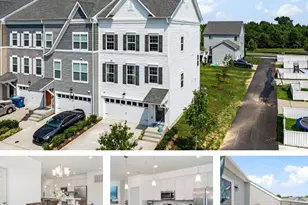
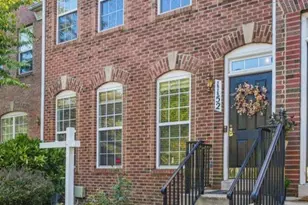
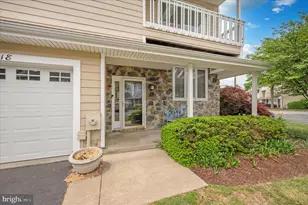
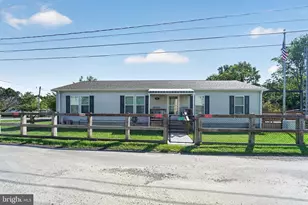
Full Property Details for 310 Allison Jane Dr #H-1
General
- Price: $569,000
- HOA FEE: $100/month
- Taxes: $4,904 (2025)
- Status: Active
- Type: Townhouse
- Source: BrightMLSMidAtlantic
- MLS ID: MDQA2017922
- Updated: 9/16/2026
- Added to Site: 83 day(s) ago
Interior
- Fireplace: Yes
- Number of Fireplaces: 1
Rooms
- Total Bathrooms: 5
- Full Bathrooms: 4
- Half Bathrooms: 1
- Upper 2 - Full Baths: 1
- Upper Floor Baths: 3
- Upper - Full Baths: 3
- Main Floor Baths: 1
- Main - 1/2 Baths: 1
- Lower Floor Baths: 1
- Lower - Full Baths: 1
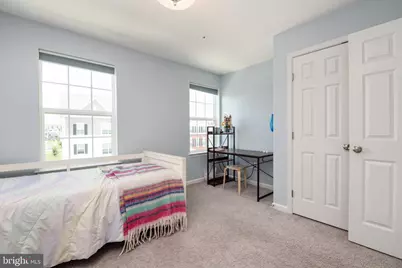
- Total Bedrooms: 4
- Bedrooms Upper: 3
- Bedrooms Lower: 1
Additional Information
- Shared Pool: Yes
- Pool: Yes
Parking
- Garage: Yes
- Garage Spaces: 2
- Total Spaces: 4
- Parking Type: Attached Garage, Driveway
- Garage Description: Garage - Front Entry, Built In, Inside Access
Location
- County: QUEEN ANNES
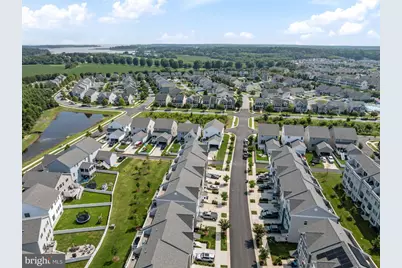
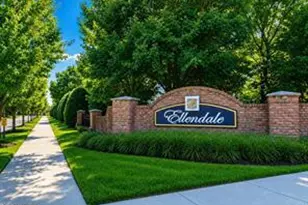
- Subdivision: ELLENDALE
- Driving Directions: Turn into Ellendale Community. Turn Left onto Allison Jane. House is on the right.
School Information
- School District: Queen Anne's County Public Schools
- High School: Kent Island
Community
- Association: Yes
- Pets Allowed: Yes
- Pets: Dogs OK, Cats OK
Heating & Cooling
- Central air: Yes
- Cooling Type: Central A/C, Ceiling Fan(s)
- Cooling Fuel: Electric
- Heating Type: Heat Pump(s)
- Heating Fuel: Propane - Leased, Propane - Metered
- Water Heater: Tankless, Propane
Utilities
- Sewer: Public Sewer
- Water: Public
- Dist. to Water: 3 Blocks
Structural Information
- Architectural Style: Coastal, Colonial, Contemporary, Craftsman
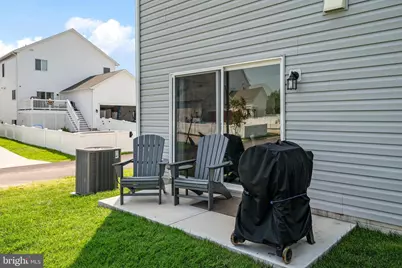
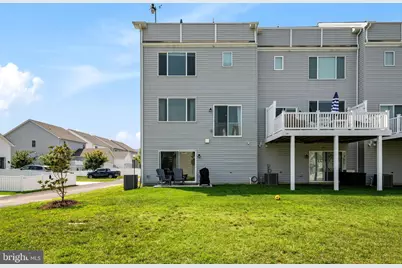
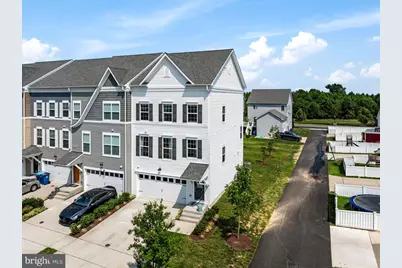
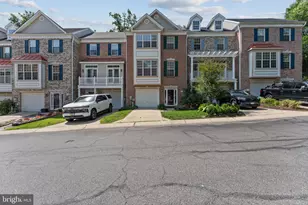
- Structure Type: End of Row/Townhouse
- Builder: Baldwin
- Construction: Vinyl Siding
- Foundation: Slab
- Stories Description: Lower 1, Main, Upper 1, Upper 2
- Square Feet: 2,850
- Sq. Ft. Source: Estimated
- Living Area: 2,850 Sq. Ft.
- Finished Above Grnd: 2,850 Sq. Ft.
- Year Built: 2023
- Year Built Source: Assessor
Unit Information
- Bathrooms-Lower: 1
- Bedrooms-Lower: 1
Lot Features
- Lot Size (Acres): 0.02
- Lot Size (Sq. Ft.): 907
- Lot Size Source: Assessor
- Zoning: SMPD
Water Features
- Water Access: Yes
- Water Access Desc: Canoe/Kayak, Fishing Allowed, Private Access
- Water Front Type: Creek/Stream
- Water Front Name: Cox Creek
Financial Considerations
- Price Per Sq. Ft.: $199.65
- Association Fee: $100
- Assoc Fee Freq.: Monthly
- Condo Fee: $98
- Condo Fee Freq: Monthly
- Assessment Year: 2026
- County Tax: $4,904
- County Tax Freq: Annually
- Tax w/Assessment: $576,000
- Tax Amount: $4,904
- Tax Year: 2025
- Tax Total Finished Sq. Ft.: 2500
Disclosures and Reports
- Ownership: Fee Simple
- Condo: Yes
Listed by Samson Properties, Kathleen Higginbotham