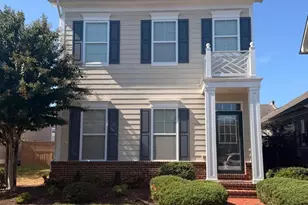
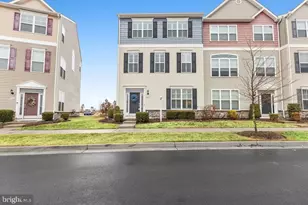
Full Property Details for 118 Amanda Frances Ln
General
- Price: $574,900
- HOA FEE: $112/month
- Taxes: $3,670 (2025)
- Status: Active
- Type: Townhouse
- Source: BrightMLSMidAtlantic
- MLS ID: MDQA2018568
- Updated: 10/22/2026
- Added to Site: 50 day(s) ago
Interior
- Number of Rooms: 4
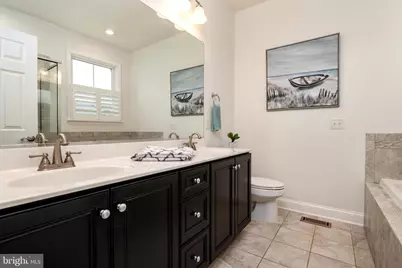
- Interior Features: Attic, Bathroom - Soaking Tub, Bathroom - Tub Shower, Ceiling Fan(s), Central Vacuum, Chair Railings, Combination Kitchen/Dining, Crown Moldings, Entry Level Bedroom, Kitchen - Gourmet, Pantry, Recessed Lighting, Sound System, Sprinkler System, Upgraded Countertops, Walk-in Closet(s), Window Treatments, Wood Floors
- Fireplace: Yes
- Number of Fireplaces: 1
- Fireplace(s): Gas/Propane, Mantel(s)
- Appliances: Built-In Microwave, Cooktop, Dishwasher, Disposal, Dryer, Oven - Double, Oven - Wall, Oven/Range - Gas, Refrigerator, Stainless Steel Appliances, Washer
- Flooring: Ceramic Tile, Hardwood
Rooms
- Total Bathrooms: 4
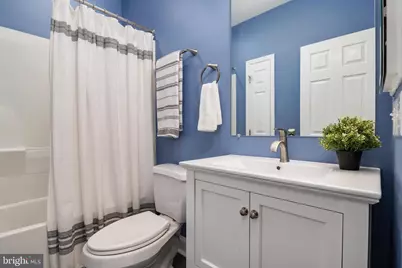
- Full Bathrooms: 3
- Half Bathrooms: 1
- Upper 2 - Full Baths: 2
- Upper Floor Baths: 3
- Upper - Full Baths: 2
- Upper - 1/2 Baths: 1
- Main Floor Baths: 1
- Main - Full Baths: 1
- Total Bedrooms: 4
- Bedrooms Upper: 3
- Bedrooms-Up2: 3
- Bedrooms Main & Up: 1
- Laundry: Upper Floor, Washer In Unit, Dryer In Unit
Additional Information
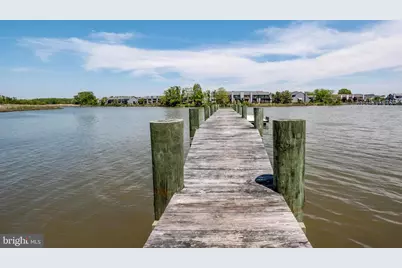
- Shared Amenities: Club House, Jog/Walk Path, Pier/Dock, Pool - Outdoor, Tot Lots/Playground
- Shared Pool: Yes
- Pool: Yes
- Security/Safety: Carbon Monoxide Detector(s), Smoke Detector
Exterior
- Exterior Features: Sidewalks, Street Lights
- Porch/Patio/Deck: Deck(s)
Parking
- Garage: Yes
- Garage Spaces: 2
- Total Spaces: 2
- Parking Features: Concrete Driveway
- Parking Type: Attached Garage, Driveway, Off Street
- Garage Description: Garage - Rear Entry, Garage Door Opener, Inside Access
Location
- County: QUEEN ANNES
- Subdivision: ELLENDALE
- Cross Streets: Keenan Way
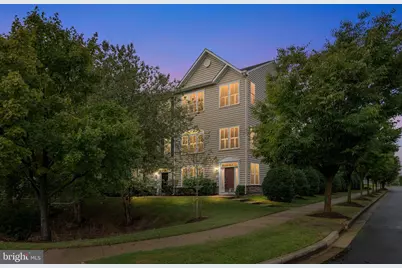
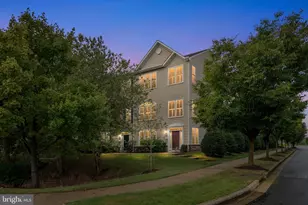
- Driving Directions: From 50 take MD-8 South Romancoke Rd, Left Kent Manor Drive, Left into Ellendale, Rt onto Parker Drive, Rt onto Keenan Way, Rt onto Amanda Frances Lane. 118 Amanda Frances Ln is the end unit townhome.
- Direction Faces: East
- Location Details: Corner Lot/Unit
School Information
- School District: Queen Anne's County Public Schools
- Elementary School: Matapeake
- Middle School: Matapeake
- High School: Kent Island
Community
- Association: Yes
- Assoc. Name: ELLENDALE NEIGHBORHOOD ASSOCIATION
- Assoc. Fees Include: Common Area Maintenance, Insurance, Lawn Maintenance, Management, Pier/Dock Maintenance, Pool(s), Reserve Funds, Snow Removal, Trash
- Pets Allowed: Yes
- Pets: No Pet Restrictions
Heating & Cooling
- Central air: Yes
- Cooling Type: Ceiling Fan(s), Central A/C
- Cooling Fuel: Electric
- Heating Type: Heat Pump(s), Programmable Thermostat
- Heating Fuel: Electric
- Water Heater: 60+ Gallon Tank, Electric
Utilities
- Sewer: Public Sewer
- Water: Public
Structural Information
- Architectural Style: Traditional
- Structure Type: End of Row/Townhouse
- Builder: LACROSSE HOMES
- Model: SANCTUARY 24' WIDE
- Construction: Stone, Vinyl Siding
- Foundation: Slab
- Roof: Architectural Shingle
- Walls/Ceilings: 9'+ Ceilings, High, Vaulted Ceilings
- Windows: Screens
- Doors: French, Six Panel
- Stories Description: Main, Upper 1, Upper 2
- Square Feet: 2,331
- Sq. Ft. Source: Assessor
- Living Area: 2,331 Sq. Ft.
- Finished Above Grnd: 2,331 Sq. Ft.
- Year Built: 2009
- Year Built Source: Estimated
- Property Condition: Excellent
Lot Features
- Property View: Garden/Lawn
- Lot Size (Acres): 0.02
- Lot Size (Sq. Ft.): 912
- Lot Size Source: Estimated
- Zoning: SMPD
- Lot Description: Landscaping, SideYard(s)
Water Features
- Water Front Type: Creek/Stream
- Water Front Name: Thompson Creek
Financial Considerations
- Price Per Sq. Ft.: $246.63
- Association Fee: $112
- Assoc Fee Freq.: Monthly
- Condo Fee: $95
- Condo Fee Freq: Monthly
- Assessment Year: 2024
- County Tax: $3,670
- County Tax Freq: Annually
- Tax w/Assessment: $389,633
- Tax Amount: $3,670
- Tax Year: 2025
- Tax Total Finished Sq. Ft.: 2304
Disclosures and Reports
- Ownership: Fee Simple
- Condo: Yes
- Lot Number: C6
Listed by RE/MAX Executive, Pamela Ackermann and RE/MAX Executive, Lisa Quinn