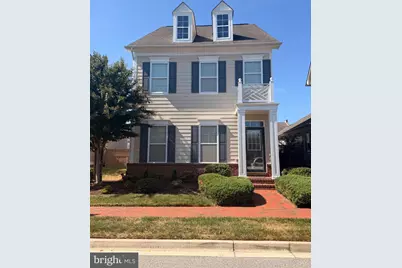
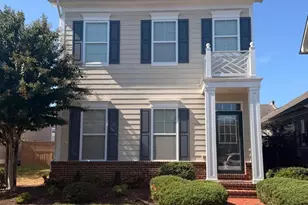
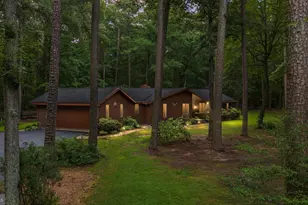
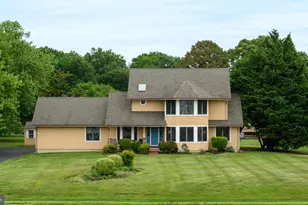
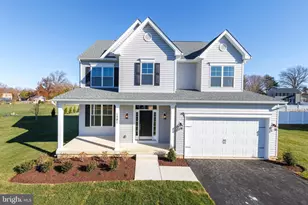
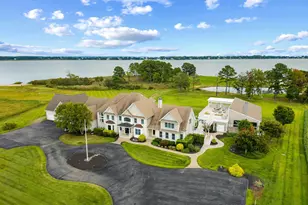
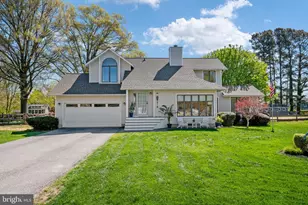
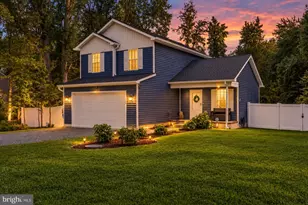
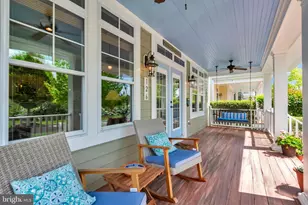
Full Property Details for 231 Evelyne St
General
- Price: $815,000
- HOA FEE: $238/month
- Taxes: $6,342 (2026)
- Status: Active
- Type: Single Family
- Source: BrightMLSMidAtlantic
- MLS ID: MDQA2018740
- Updated: 10/1/2026
- Added to Site: 1 day(s) ago
Interior
- Rooms/Areas: Living Room, Dining Room, Kitchen, Family Room, Half Bath
- Interior Features: Breakfast Area, Built-Ins, Carpet, Ceiling Fan(s), Crown Moldings, Dining Area, Family Room Off Kitchen, Floor Plan - Open, Kitchen - Island, Primary Bath(s), Recessed Lighting, Sprinkler System, Upgraded Countertops, Walk-in Closet(s), Wood Floors
- Fireplace: Yes
- Number of Fireplaces: 1
- Fireplace(s): Gas/Propane, Mantel(s)
- Appliances: Built-In Microwave, Dishwasher, Dryer, Icemaker, Oven - Single, Oven/Range - Gas, Refrigerator, Stove, Washer, Water Heater
- Flooring: Carpet, Ceramic Tile, Luxury Vinyl Plank
Rooms
- Total Bathrooms: 3
- Full Bathrooms: 2
- Half Bathrooms: 1
- Upper Floor Baths: 2
- Upper - Full Baths: 2
- Main Floor Baths: 1
- Main - 1/2 Baths: 1
- Total Bedrooms: 4
- Bedrooms Upper: 4
- Bedrooms-Up2: 1
- Laundry: Has Laundry, Upper Floor
Additional Information
- Shared Amenities: Common Grounds, Community Center, Fitness Center, Jog/Walk Path, Meeting Room, Party Room, Picnic Area, Pier/Dock, Swimming Pool, Tennis Courts, Tot Lots/Playground, Water/Lake Privileges
- Shared Pool: Yes
- Pool: Yes
- Security/Safety: Main Entrance Lock, Smoke Detector, Sprinkler System - Indoor
Exterior
- Exterior Features: Sidewalks
- Porch/Patio/Deck: Patio(s)
Parking
- Garage: Yes
- Garage Spaces: 2
- Total Spaces: 2
- Parking Features: Concrete Driveway
- Parking Type: Detached Garage, Driveway
- Garage Description: Garage - Rear Entry, Garage Door Opener
Location
- Municipality: Unincorporated
- County: QUEEN ANNES
- Subdivision: GIBSONS GRANT
- Driving Directions: From Rt 50 East, take exit 39B Dominion Rd, at the light off the exit, turn RIGHT on to Main Street and go up over the overpass and then turn RIGHT on Piney Creek Road, turn LEFT on John Gibson Drive, then RIGHT on Henry Stoupe Way, turn LEFT on Evelyn Street. Property will be on your left.
School Information
- School District: Queen Anne's County Public Schools
- Elementary School: Call School Board
- Middle School: Stevensville
- High School: Kent Island
Community
- Association: Yes
- Assoc. Name: GIBSONS GRANT HOMEOWNERS ASSOCIATION
- Assoc. Fees Include: Lawn Maintenance, Snow Removal, Trash
Heating & Cooling
- Central air: Yes
- Cooling Type: Ceiling Fan(s), Central A/C, Programmable Thermostat, Zoned
- Cooling Fuel: Electric
- Heating Type: Forced Air, Programmable Thermostat, Zoned
- Heating Fuel: Propane - Metered
- Water Heater: Propane
Utilities
- Sewer: Public Sewer
- Water: Public
Structural Information
- Architectural Style: Coastal, Colonial
- Structure Type: Detached
- Construction: HardiPlank Type
- Foundation: Crawl Space
- Walls/Ceilings: Dry Wall, High
- Windows: Double Pane, Screens, Vinyl Clad
- Stories Description: Main, Upper 1, Upper 2
- Square Feet: 2,870
- Sq. Ft. Source: Assessor
- Living Area: 2,870 Sq. Ft.
- Finished Above Grnd: 2,870 Sq. Ft.
- Year Built: 2011
- Year Built Source: Assessor
- Property Condition: Excellent
Lot Features
- Property View: Garden/Lawn
- Lot Size (Acres): 0.13
- Lot Size (Sq. Ft.): 5,450
- Lot Size Source: Assessor
- Zoning: CMPD
- Fencing (Description): Privacy, Rear, Wood
Water Features
- Water Front Type: River
- Water Front Name: Chester River
Financial Considerations
- Price Per Sq. Ft.: $283.97
- Association Fee: $238
- Assoc Fee Freq.: Monthly
- Assessment Year: 2026
- County Tax: $6,342
- County Tax Freq: Annually
- Tax w/Assessment: $695,400
- Tax Amount: $6,342
- Tax Year: 2026
- Tax Total Finished Sq. Ft.: 2870
Disclosures and Reports
- Ownership: Fee Simple
- Lot Number: 192
Listed by Wilson Realty & Staging LLC, Tricia Z Wilson