This is a carousel with tiles that activate property listing cards. Use the previous and next buttons to navigate.
1/1
$764,000
This is a carousel with tiles that activate property listing cards. Use the previous and next buttons to navigate.
1/1
Property Description
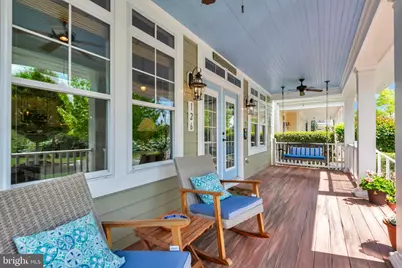
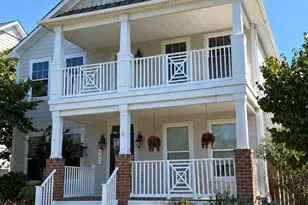
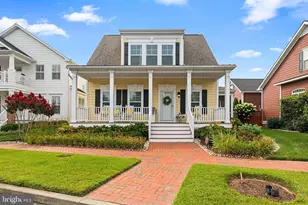
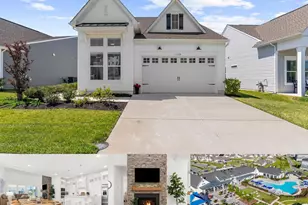
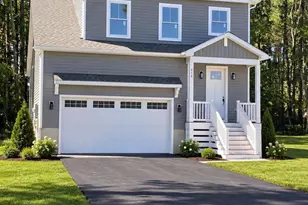
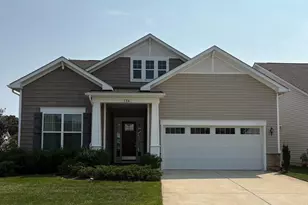
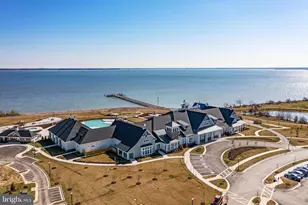
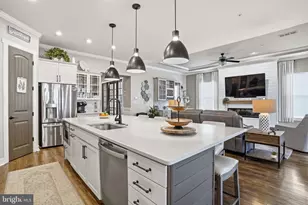
Welcome to 126 Claiborne Street in the sought-after Gibson's Grant community on Kent Island - a beautifully crafted Covell-built Sawgrass model offering the perfect blend of coastal charm and comfortable with peaceful pond and park views right outside your door This thoughtfully designed home features 3 bedrooms, 2.5 baths, and a desirable main-level primary suite complete with a private en suite bath for easy everyday living. The heart of the home is the updated kitchen, showcasing quartz countertops, stainless steel appliances, and timeless hardwood floors that continue throughout the main living spaces. Upstairs, you'll find two additional bedrooms, a full bath, and a spacious rec room that provides the perfect second living area, home office, or guest retreat. Enjoy outdoor living with a covered front porch, a screened porch for relaxing evenings, and an additional open porch overlooking the fenced side yard - ideal for entertaining or enjoying the peaceful surroundings. A rear-entry 2-car garage adds both convenience and curb appeal. Residents of Gibson's Grant enjoy exceptional resort-style amenities, including a community pool, clubhouse, fitness center, kayak launch, fishing and crabbing pier, waterfront pavilion, and direct access to the Cross Island Trail - all just minutes from the dining, marinas, and attractions of Kent Narrows.
Full Property Details
Full Property Details for 126 Claiborne St
General
- Sold For: $764,000
- HOA FEE: $283/month
- Taxes: $5,845 (2025)
- Status: Closed
- Type: Single Family
- Source: BrightMLSMidAtlantic
- MLS ID: MDQA2017106
- Added to Site: 100 day(s) ago
Interior
- Interior Features: Bathroom - Walk-In Shower, Ceiling Fan(s), Family Room Off Kitchen, Floor Plan - Open, Kitchen - Gourmet, Pantry, Primary Bath(s), Recessed Lighting, Walk-in Closet(s), Wood Floors
- Appliances: Dishwasher, Disposal, Refrigerator, Washer, Water Heater - Tankless, Dryer
Rooms
Bathrooms
- Total Bathrooms: 3
- Full Bathrooms: 2
- Half Bathrooms: 1
- Upper Floor Baths: 1
- Upper - Full Baths: 1
- Main Floor Baths: 2
- Main - Full Baths: 1
- Main - 1/2 Baths: 1
Bedrooms
- Total Bedrooms: 3
- Bedrooms Upper: 2
- Bedrooms Main & Up: 1
Other Rooms
- Laundry: Main Floor
Additional Information
- Shared Pool: Yes
- Pool: Yes
Exterior
- Porch/Patio/Deck: Porch(es), Breezeway, Screened, Deck(s)
Parking
- Garage: Yes
- Garage Spaces: 2
- Total Spaces: 2
- Parking Type: Detached Garage, Driveway
- Garage Description: Garage - Rear Entry
Location
- County: QUEEN ANNES
- Subdivision: GIBSONS GRANT
- Driving Directions: From Rt. 50, take Piney Creek Road. Turn onto John Gibson Drive. Make first left onto Macum Creek. Make first right onto Claiborne. Home is on the right! Welcome home!
School Information
- School District: Queen Anne's County Public Schools
Community
- Association: Yes
Heating & Cooling
- Cooling Type: Other
- Cooling Fuel: Electric
- Heating Type: Heat Pump(s)
- Heating Fuel: Propane - Metered, Electric
- Water Heater: Tankless
Utilities
- Sewer: Public Sewer
- Water: Public
Structural Information
- Architectural Style: Coastal
- Structure Type: Detached
- Construction: Combination
- Foundation: Crawl Space
- Stories Description: Main, Upper 1
- Square Feet: 2,276
- Sq. Ft. Source: Estimated
- Living Area: 2,276 Sq. Ft.
- Finished Above Grnd: 2,276 Sq. Ft.
- Year Built: 2011
- Year Built Source: Assessor
Lot Features
- Lot Size (Acres): 0.17
- Lot Size (Sq. Ft.): 7,256
- Lot Size Source: Assessor
- Zoning: CMPD
- Fencing (Description): Picket
Financial Considerations
- Price Per Sq. Ft.: $340.51
- Association Fee: $283
- Assoc Fee Freq.: Monthly
- Other Fee: $800
- Other Fee Freq.: Annually
- Assessment Year: 2026
- County Tax: $5,845
- County Tax Freq: Annually
- Tax w/Assessment: $656,800
- Tax Amount: $5,845
- Tax Year: 2025
- Terms: Standard Sale
- Tax Total Finished Sq. Ft.: 2160
Disclosures and Reports
- Ownership: Fee Simple
- Lot Number: 225
Listed by Samson Properties, Tara Trout
Sold by Samson Properties, Kathleen Higginbotham

Get Pre-Approved Today
Schools
Schools serving 126 Claiborne St
School District:Queen Annes County Public Schools
| Name | Grades | Distance |
|---|---|---|
Bayside Elementary School, Stevensville, MD 301 Church Street, Stevensville, MD 21666 | 3-5 | 1.9 mi |
Kent Island Elementary School 110 Elementary Way, Stevensville, MD 21666 | PK-2 | 1.9 mi |
Stevensville Middle School 610 Main Street, Stevensville, MD 21666 | 6-8 | 2 mi |
Kent Island High School 900 Love Point Road, Stevensville, MD 21666 | 9-12 | 2.2 mi |
Disclaimer:
School attendance boundaries provided by ATTOM Data Solutions and are for reference only. Contact the school directly to verify enrollment eligibility.
Price & Sales History for 126 Claiborne St
Date
Details
Price
Change
Source
7/27/2026
Sold
$764,000
-1.42%
MLS
6/02/2026
Price Reduced
$775,000
-1.64%
MLS
5/01/2026
Listed
$787,900
—
MLS
Disclaimer: Historical sales information is derived from public records provided by the county offices. Information is not guaranteed and should be independently verified.
126 Claiborne Street, Chester, MD 21619 (MLS# MDQA2017106) is a Single Family property that was sold at $764,000 on July 27, 2026. Want to learn more about 126 Claiborne Street? Do you have questions about finding other Single Family real estate for sale in Chester? You can browse all Chester real estate or contact a Coldwell Banker agent to request more information.