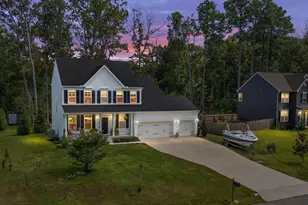
Full Property Details for 510 Talbot Rd
General
- Price: $599,900
- Taxes: $595 (2026)
- Status: Active
- Type: Single Family
- Source: BrightMLSMidAtlantic
- MLS ID: MDQA2018898
- Updated: Today (10/1/2026)
- Added to Site: Today
Interior
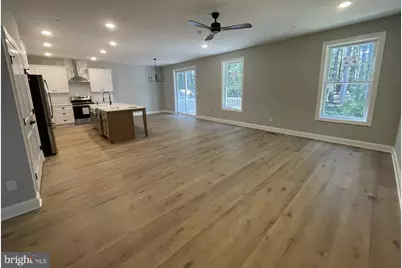
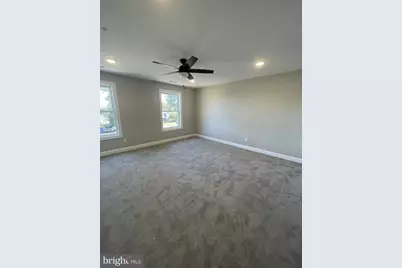
- Rooms/Areas: Living Room, Dining Room, Kitchen, Foyer
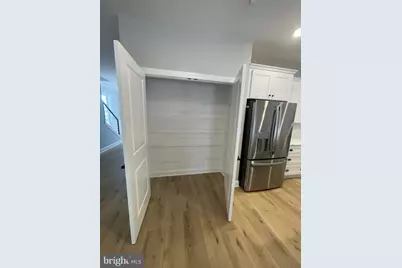
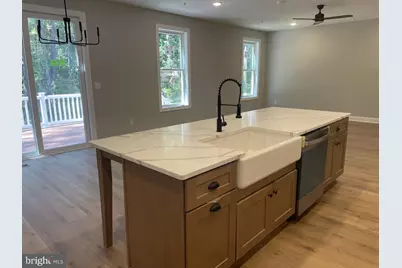
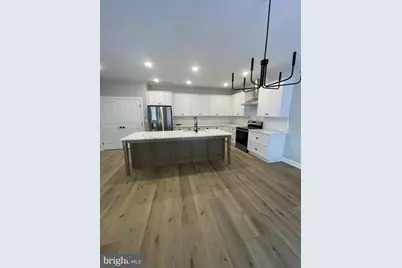
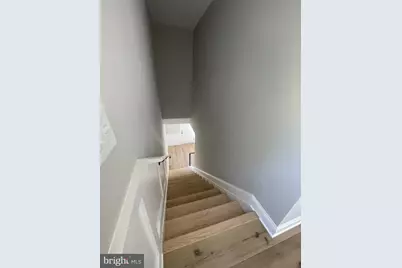
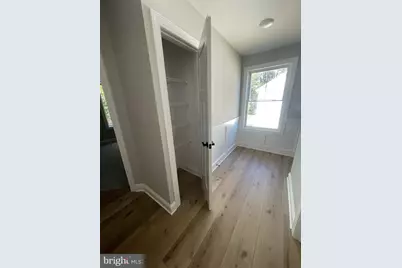
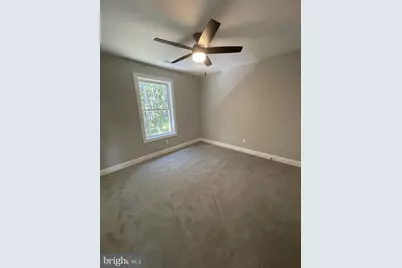
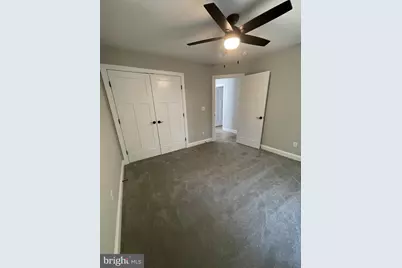
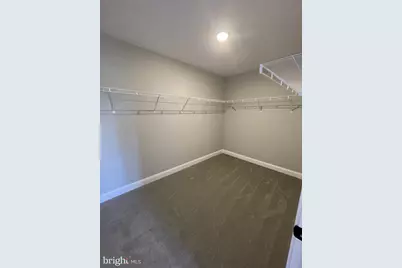
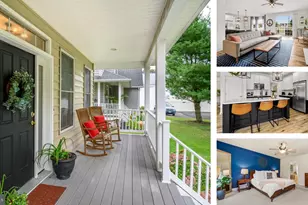
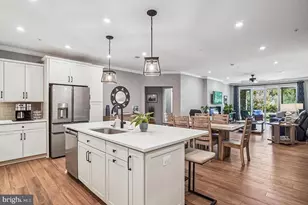
- Interior Features: Bathroom - Stall Shower, Bathroom - Tub Shower, Breakfast Area, Ceiling Fan(s), Combination Kitchen/Dining, Combination Dining/Living, Floor Plan - Open, Kitchen - Gourmet, Kitchen - Island, Pantry, Primary Bath(s), Recessed Lighting, Upgraded Countertops, Wainscotting, Walk-in Closet(s)
- Appliances: Dishwasher, Exhaust Fan, Icemaker, Oven/Range - Electric, Range Hood, Refrigerator, Stainless Steel Appliances, Washer/Dryer Hookups Only, Water Heater
- Flooring: Luxury Vinyl Plank
Rooms
- Total Bathrooms: 3
- Full Bathrooms: 2
- Half Bathrooms: 1
- Upper Floor Baths: 2
- Upper - Full Baths: 2
- Main Floor Baths: 1
- Main - 1/2 Baths: 1
- Total Bedrooms: 3
- Bedrooms Upper: 3
Exterior
- Exterior Features: Sidewalks
- Porch/Patio/Deck: Deck(s)
Parking
- Garage: Yes
- Garage Spaces: 2
- Total Spaces: 4
- Parking Features: Paved Driveway
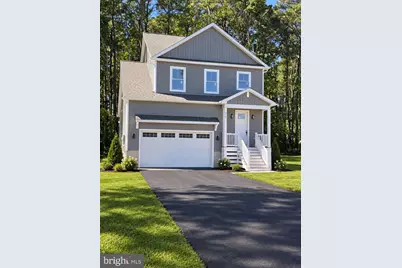
- Parking Type: Attached Garage, Driveway
- Garage Description: Garage - Front Entry
Location
- County: QUEEN ANNES
- Subdivision: KENT ISLAND ESTATES
- Driving Directions: Use GPS for best directions
- Direction Faces: East
- Location Details: Suburban
School Information
- School District: Queen Anne's County Public Schools
Community
- Pets Allowed: Yes
- Pets: No Pet Restrictions
Heating & Cooling
- Central air: Yes
- Cooling Type: Central A/C
- Cooling Fuel: Electric
- Heating Type: Heat Pump(s)
- Heating Fuel: Electric
- Water Heater: Electric
Utilities
- Sewer: Public Sewer
- Water: Well
- Dist. to Water: 1 Blocks
Structural Information
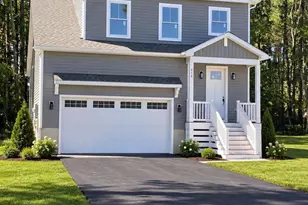
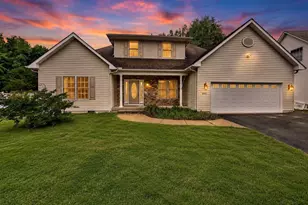
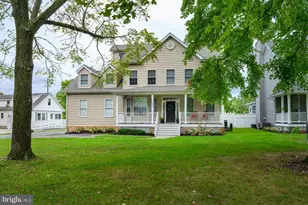
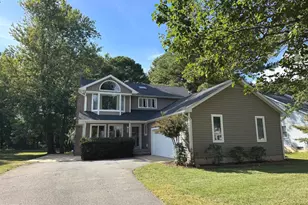
- Architectural Style: Craftsman
- Structure Type: Detached
- Construction: Vinyl Siding, Stick Built
- Foundation: Block
- Roof: Architectural Shingle
- Walls/Ceilings: Dry Wall
- Windows: Double Pane, Double Hung
- Stories Description: Main, Upper 1
- Square Feet: 2,100
- Sq. Ft. Source: Estimated
- Living Area: 2,100 Sq. Ft.
- Finished Above Grnd: 2,100 Sq. Ft.
- Year Built: 2026
- Year Built Source: Estimated
- Property Condition: Excellent
Lot Features
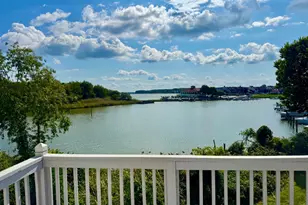
- Property View: Bay, Creek/Stream
- Lot Size (Acres): 0.23
- Lot Size (Sq. Ft.): 10,000
- Lot Size Source: Assessor
- Street/Road Desc.: Paved
- Zoning: NC-20
- Lot Description: Backs to Trees, Front Yard, Level
Water Features
- Water View: Yes
- Water Front Type: Creek/Stream
- Water Front Name: Shipping Creek
Financial Considerations
- Price Per Sq. Ft.: $285.67
- Assessment Year: 2026
- County Tax: $595
- County Tax Freq: Annually
- Tax w/Assessment: $65,200
- Tax Amount: $595
- Tax Year: 2026
Disclosures and Reports
- Ownership: Fee Simple
- Section: 1
- Lot Number: 6
Listed by Coldwell Banker Waterman Realty, David G Dauses Jr.