Full Property Details for 342 Wicomico Rd
General
- Sold For: $550,000
- Taxes: $4,274 (2026)
- Status: Closed
- Type: Single Family
- Source: BrightMLSMidAtlantic
- MLS ID: MDQA2017840
- Added to Site: 100 day(s) ago
Interior
- Interior Features: Bathroom - Jetted Tub, Bathroom - Tub Shower, Ceiling Fan(s), Dining Area, Floor Plan - Open, Kitchen - Gourmet
- Fireplace: Yes
- Number of Fireplaces: 2
- Fireplace(s): Brick, Gas/Propane, Wood, Insert
- Appliances: Built-In Microwave, Dishwasher, Refrigerator, Icemaker, Oven/Range - Gas, Stainless Steel Appliances, Washer, Dryer
- Flooring: Engineered Wood
Rooms
- Total Bathrooms: 2
- Full Bathrooms: 2
- Main Floor Baths: 2
- Main - Full Baths: 2
- Total Bedrooms: 3
- Bedrooms Main & Up: 3
- Laundry: Washer In Unit, Dryer In Unit, Main Floor
Additional Information
- Shared Amenities: Beach, Club House, Common Grounds, Community Center, Tot Lots/Playground, Water/Lake Privileges
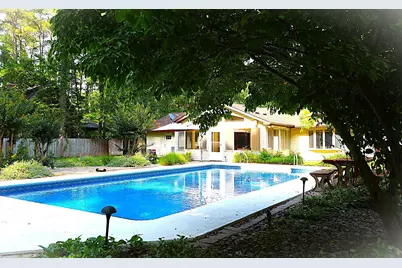
- Pool: Yes
- Private Pool: Yes
- Pool Description: In Ground, Vinyl
Exterior
- Exterior Features: Outbuilding(s), Private Beach
- Porch/Patio/Deck: Breezeway
Parking
- Garage: Yes
- Garage Spaces: 1
- Total Spaces: 9
- Parking Features: Concrete Driveway
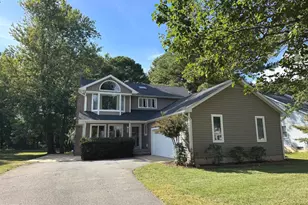
- Parking Type: Attached Garage, Driveway
- Garage Description: Garage - Front Entry, Garage Door Opener, Inside Access
Location
- County: QUEEN ANNES
- Subdivision: KENT ISLAND ESTATES
- Driving Directions: GPS
School Information
- School District: Queen Anne's County Public Schools
Community
- Pets Allowed: Yes
- Pets: No Pet Restrictions
Heating & Cooling
- Central air: Yes
- Cooling Type: Ceiling Fan(s), Central A/C
- Cooling Fuel: Electric
- Heating Type: Heat Pump - Gas BackUp, Heat Pump(s)
- Heating Fuel: Electric, Propane - Owned
- Water Heater: Instant Hot Water
Utilities
- Sewer: Public Septic
- Water: Well
Structural Information
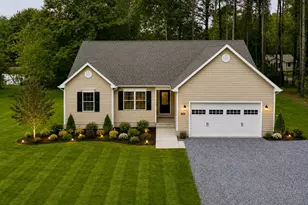
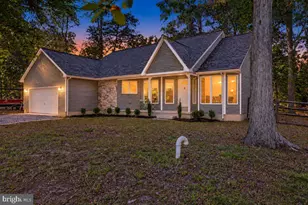
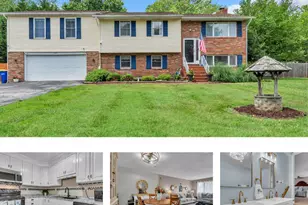
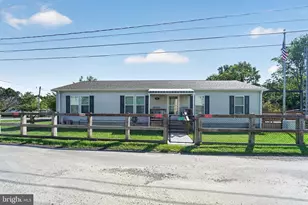
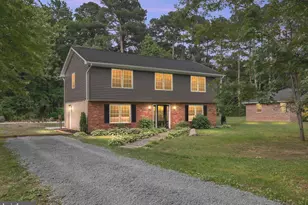
- Architectural Style: Ranch/Rambler
- Structure Type: Detached
- Construction: Brick, Vinyl Siding
- Foundation: Slab
- Roof: Architectural Shingle
- Stories Description: Main
- Square Feet: 2,065
- Sq. Ft. Source: Estimated
- Living Area: 2,065 Sq. Ft.
- Finished Above Grnd: 2,065 Sq. Ft.
- Year Built: 1978
- Year Built Source: Estimated
- Property Condition: Excellent
Additional Structures
- Other Structures: Cabana/Pool House, Shed
Lot Features
- Lot Size (Acres): 0.89
- Lot Size (Sq. Ft.): 38,768
- Lot Size Source: Estimated
- Zoning: NC-20
Water Features
- Navigable Water: Yes
- Water Access: Yes
- Water Access Desc: Fishing Allowed, Boat - Powered, Personal Watercraft (PWC), Private Access, Private Beach, Swimming Allowed, Waterski/Wakeboard
- Water Front Type: Bay
- Water Front Name: Chesapeake & Eastern Bay
Financial Considerations
- Price Per Sq. Ft.: $283.29
- Tax w/Assessment: $493,600
- Tax Amount: $4,274
- Tax Year: 2026
- Terms: Standard Sale
Disclosures and Reports
- Ownership: Fee Simple
- Inclusions: Generator
Listed by Rosendale Realty, John R Cary and Rosendale Realty, Julie M Cary
Sold by Keller Williams Flagship, Christopher Sidoriak