This is a carousel with tiles that activate property listing cards. Use the previous and next buttons to navigate.
1/1
$685,000
This is a carousel with tiles that activate property listing cards. Use the previous and next buttons to navigate.
1/1
Property Description
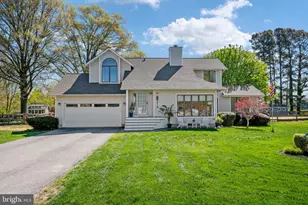
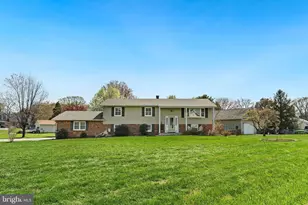
Located at the end of a quiet road in the desirable Kent Island Estates community, this charming coastal retreat offers a rare blend of privacy, character, and captivating water views. Situated on nearly an acre and surrounded by mature landscaping and open space, the property provides a serene setting that embraces the beauty of Chesapeake Bay living. The home features three spacious bedrooms, including two conveniently located on the main level, and two and a half baths that balance timeless charm with comfortable everyday living. The upgraded kitchen offers quartz countertops, island with storage, stainless steel appliances, and overlooks the living room with vaulted ceilings. The sunroom is located on the other side of the kitchen, featuring new LVP flooring and plenty of natural light. Thoughtfully designed outdoor spaces invite year-round enjoyment, including a screened porch overlooking the fenced backyard, a recently stained second-level deck off the primary suite with views of Shipping Creek, and a custom stone fireplace with an adjoining BBQ area perfect for gathering with family and friends. Other exterior amenities include a freshly painted detached garage ideal for a workshop, gym, or additional storage, a separate storage shed, and a newly paved asphalt driveway. Additionally, the home features a freshly painted exterior and matching detached garage, refinished hardwood floors, upgraded luxury vinyl plank flooring in the sunroom, fresh interior paint, a tankless water heater, new well pump, and crawlspace encapsulation. Residents of Kent Island Estates enjoy an exceptional waterfront lifestyle with access to a community pier, public beach, private community beach, waterfront playground, and kayak and canoe launch, all within walking distance. Whether spending the day on the water, launching a kayak, or enjoying an evening by the fire, this community offers endless opportunities to experience the Chesapeake Bay. Ideally situated on Kent Island, the property is a short drive to local shopping, dining, marinas, and entertainment. Commuters will appreciate easy access to Route 50 and the Chesapeake Bay Bridge, providing convenient connections to Annapolis, Baltimore, Washington, D.C., Kent Narrows, and Delaware beaches. Combining scenic water views, thoughtful updates, and sought-after community amenities, this inviting retreat offers the perfect setting for full-time living or a relaxing coastal escape. Schedule your tour today!
Full Property Details
Full Property Details for 132 Cecil Rd
General
- Sold For: $685,000
- Taxes: $3,965 (2026)
- Status: Closed
- Type: Single Family
- Source: BrightMLSMidAtlantic
- MLS ID: MDQA2017778
- Added to Site: 56 day(s) ago
Interior
- Interior Features: Attic, Bathroom - Tub Shower, Breakfast Area, Carpet, Ceiling Fan(s), Chair Railings, Combination Kitchen/Dining, Combination Kitchen/Living, Crown Moldings, Entry Level Bedroom, Family Room Off Kitchen, Kitchen - Island, Kitchen - Table Space, Solar Tube(s), Stove - Wood, Upgraded Countertops, Wainscotting, Walk-in Closet(s), WhirlPool/HotTub, Window Treatments
- Fireplace: Yes
- Number of Fireplaces: 2
- Fireplace(s): Fireplace - Glass Doors, Free Standing, Gas/Propane, Wood
- Appliances: Compactor, Dishwasher, Dryer, Dryer - Electric, Dryer - Front Loading, Exhaust Fan, Microwave, Oven/Range - Gas, Range Hood, Refrigerator, Stainless Steel Appliances, Washer, Washer - Front Loading, Water Heater, Water Heater - Tankless
- Flooring: Carpet, Ceramic Tile, Hardwood, Vinyl, Wood
Rooms
Bathrooms
- Total Bathrooms: 3
- Full Bathrooms: 2
- Half Bathrooms: 1
- Upper Floor Baths: 1
- Upper - Full Baths: 1
- Main Floor Baths: 2
- Main - Full Baths: 1
- Main - 1/2 Baths: 1
Bedrooms
- Total Bedrooms: 3
- Bedrooms Upper: 1
- Bedrooms Main & Up: 2
Other Rooms
- Laundry: Main Floor
Additional Information
- Security/Safety: Carbon Monoxide Detector(s), Electric Alarm, Security System
Exterior
- Exterior Features: BBQ Grill, Bump-outs, Exterior Lighting, Flood Lights, Gutter System, Other, Outbuilding(s), Secure Storage, Sidewalks
- Porch/Patio/Deck: Balconies- Multiple, Balcony, Deck(s), Enclosed, Patio
Parking
- Garage: Yes
- Garage Spaces: 1
- Total Spaces: 1
- Parking Features: Concrete Driveway, Gravel Driveway
- Parking Type: Detached Garage, Driveway
- Garage Description: Additional Storage Area, Garage - Front Entry, Garage Door Opener
Location
- County: QUEEN ANNES
- Subdivision: KENT ISLAND ESTATES
- Driving Directions: Please use GPS. Follow Rt 8 South to Cecil Rd on the left. House is at the very end of Cecil Rd.
School Information
- School District: Queen Anne's County Public Schools
- Elementary School: Matapeake
- Middle School: Matapeake
- High School: Kent Island
Heating & Cooling
- Central air: Yes
- Cooling Type: Central A/C, Heat Pump(s)
- Cooling Fuel: Electric
- Heating Type: Central, Heat Pump(s), Programmable Thermostat, Zoned
- Heating Fuel: Electric, Propane - Leased
- Water Heater: Propane, Tankless
Utilities
- Sewer: Public Sewer
- Water: Well
- Dist. to Water: 1 Blocks
- Utility Description: Cable TV, Other, Propane
Structural Information
- Architectural Style: Contemporary
- Structure Type: Detached
- Construction: Frame
- Foundation: Crawl Space
- Roof: Architectural Shingle
- Doors: Sliding Glass, Storm
- Stories Description: Main, Upper 1
- Square Feet: 2,154
- Sq. Ft. Source: Assessor
- Living Area: 2,154 Sq. Ft.
- Finished Above Grnd: 2,154 Sq. Ft.
- Year Built: 1979
- Year Built Source: Estimated
- Property Condition: Excellent
Additional Structures
- Other Structures: Garage(s), Other, Shed
Lot Features
- Property View: Water
- Lot Size (Acres): 0.92
- Lot Size (Sq. Ft.): 40,000
- Lot Size Source: Estimated
- Zoning: NC-20
- Lot Description: Adjoins - Open Space, Backs to Trees, Corner, Cul-de-sac, Front Yard, No Thru Street, Rear Yard
Water Features
- Water View: Yes
- Water Front Type: Creek/Stream
- Water Front Name: Shipping Creek
Financial Considerations
- Price Per Sq. Ft.: $318.01
- Other Fee: $40
- Other Fee Freq.: Annually
- Assessment Year: 2026
- County Tax: $3,965
- County Tax Freq: Annually
- Tax w/Assessment: $453,900
- Tax Amount: $3,965
- Tax Year: 2026
- Terms: Standard Sale
- Tax Total Finished Sq. Ft.: 2154
Disclosures and Reports
- Ownership: Fee Simple
- Section: 2
- Lot Number: 45
Get Pre-Approved Today
Schools
Schools serving 132 Cecil Rd
School District:Queen Annes County Public Schools
| Name | Grades | Distance |
|---|---|---|
Matapeake Elementary School 651 Romancoke Road, Stevensville, MD 21666 | PK-5 | 5.3 mi |
Matapeake Middle School 671 Romancoke Road, Stevensville, MD 21666 | 6-8 | 5.2 mi |
Kent Island High School 900 Love Point Road, Stevensville, MD 21666 | 9-12 | 7.5 mi |
Disclaimer:
School attendance boundaries provided by ATTOM Data Solutions and are for reference only. Contact the school directly to verify enrollment eligibility.
Price & Sales History for 132 Cecil Rd
Date
Details
Price
Change
Source
8/21/2026
Sold
$685,000
—
MLS
7/01/2026
Listed
$685,000
—
MLS
Disclaimer: Historical sales information is derived from public records provided by the county offices. Information is not guaranteed and should be independently verified.
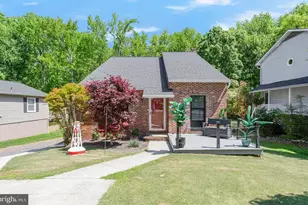
132 Cecil Road, Stevensville, MD 21666 (MLS# MDQA2017778) is a Single Family property that was sold at $685,000 on August 21, 2026. This property was listed by Elizabeth Arentz from our Annapolis Church Circle Office.Want to learn more about 132 Cecil Road? Do you have questions about finding other Single Family real estate for sale in Stevensville? You can browse all Stevensville real estate or contact a Coldwell Banker agent to request more information.