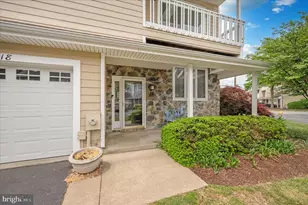
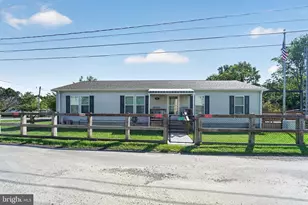
Full Property Details for 201 Beachside Dr
General
- Sold For: $699,990
- HOA FEE: $13/month
- HOA FEE FREQ.: Annually
- Taxes: $4,467 (2025)
- Status: Closed
- Type: Single Family
- Source: BrightMLSMidAtlantic
- MLS ID: MDQA2016780
- Added to Site: 187 day(s) ago
Interior
- Interior Features: Attic/House Fan, Bathroom - Jetted Tub, Bathroom - Stall Shower, Bathroom - Tub Shower, Bathroom - Walk-In Shower, Breakfast Area, Built-Ins, Carpet, Ceiling Fan(s), Crown Moldings, Dining Area, Floor Plan - Open, Kitchen - Eat-In, Kitchen - Island, Pantry, Primary Bath(s), Skylight(s), Upgraded Countertops, Walk-in Closet(s), Water Treat System, Wet/Dry Bar, Window Treatments, Wine Storage, Wood Floors
- Fireplace: Yes
- Number of Fireplaces: 1
- Fireplace(s): Brick, Fireplace - Glass Doors, Mantel(s)
- Appliances: Built-In Microwave, Built-In Range, Dishwasher, Disposal, Dryer - Electric, Energy Efficient Appliances, Exhaust Fan, Icemaker, Oven/Range - Gas, Refrigerator, Stainless Steel Appliances, Washer, Water Conditioner - Owned, Water Heater
- Flooring: Carpet, Ceramic Tile, Hardwood, Heated, Marble, Solid Hardwood
Rooms
- Total Bathrooms: 3
- Full Bathrooms: 3
- Main Floor Baths: 2
- Main - Full Baths: 2
- Lower Floor Baths: 1
- Lower - Full Baths: 1
- Total Bedrooms: 4
- Bedrooms Lower: 2
- Bedrooms Main & Up: 2
Additional Information
- Shared Amenities: Beach, Boat Ramp, Tot Lots/Playground
- Security/Safety: Main Entrance Lock
Exterior
- Exterior Features: Chimney Cap(s), Extensive Hardscape, Exterior Lighting, Gutter System, Other, Outbuilding(s), Satellite Dish, Sidewalks
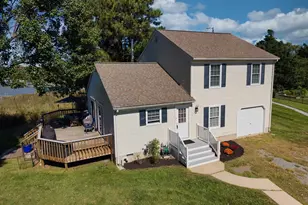
- Porch/Patio/Deck: Deck(s)
Parking
- Garage: Yes
- Garage Spaces: 4
- Total Spaces: 4
- Parking Type: Attached Garage, Detached Garage, Driveway
- Garage Description: Garage - Front Entry, Garage - Side Entry, Garage Door Opener, Inside Access, Other, Oversized
Location
- County: QUEEN ANNES
- Subdivision: TOWER GARDENS
- Cross Streets: Calvert Rd.
- Driving Directions: Head South down Rt 8 / Romancoke Rd, turn Right on to Kent Point Rd, turn Right on to Tower Drive, turn Right on to Beachside.
- Direction Faces: West
School Information
- School District: Queen Anne's County Public Schools
- Elementary School: Matapeake
- Middle School: Matapeake
- High School: Kent Island
Community
- Association: Yes
- Assoc. Name: TOWER GARDENS ON THE BAY
- Assoc. Fees Include: Common Area Maintenance
- Pets Allowed: Yes
- Pets: No Pet Restrictions
Heating & Cooling
- Central air: Yes
- Cooling Type: Central A/C
- Cooling Fuel: Electric
- Heating Type: 90% Forced Air
- Heating Fuel: Oil
- Water Heater: Electric
Utilities
- Sewer: Public Sewer
- Water: Well
- Utility Description: Cable TV, Other, Phone, Propane
Structural Information
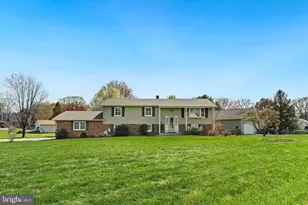
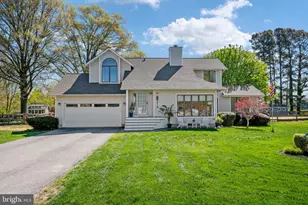
- Architectural Style: Split Foyer
- Structure Type: Detached
- Construction: Advanced Framing, Frame, Vinyl Siding
- Basement: Yes
- Basement Entrance: Yes
- Basement Desc.: Daylight, Full, Heated, Improved, Outside Entrance, Partially Finished, Poured Concrete, Rear Entrance, Walkout Level, Windows
- Foundation: Block, Wood
- Roof: Architectural Shingle
- Windows: Double Hung, Screens, Wood Frame
- Doors: ENERGY STAR Qualified Door(s), Insulated, Sliding Glass
- Entry Floor Number: 2
- Stories Description: Lower 1, Main
- Square Feet: 2,400
- Sq. Ft. Source: Assessor
- Living Area: 2,400 Sq. Ft.
- Finished Above Grnd: 1,300 Sq. Ft.
- Finished Below Grnd: 1,100 Sq. Ft.
- Basement Finished: 80%
- Year Built: 1975
- Year Built Source: Estimated
Unit Information
- Bathrooms-Lower: 1
- Bedrooms-Lower: 2
Additional Structures
- Other Structures: 2nd Garage, Other
Lot Features
- Property View: Street, Water
- Lot Size (Acres): 0.8
- Lot Size (Sq. Ft.): 34,848
- Lot Size Source: Estimated
- Zoning: RESIDENTIAL
- Lot Description: Corner, Irregular, Landscaping, Level
- Fencing (Description): Fully, Other, Rear
Water Features
- Water View: Yes
- Navigable Water: Yes
- Water Access: Yes
- Water Front Type: Bay
- Water Front Name: Chesapeake Bay
Financial Considerations
- Price Per Sq. Ft.: $538.45
- Association Fee: $150
- Assoc Fee Freq.: Annually
- Assessment Year: 2025
- Tax w/Assessment: $4,467
- Tax Amount: $4,467
- Tax Year: 2025
- Terms: Standard Sale
- Tax Total Finished Sq. Ft.: 2600
Disclosures and Reports
Listed by Chesapeake Real Estate Associates, LLC, Martine H McGinty
Sold by Chaney Homes, LLC, Janice O'Donnell