This is a carousel with tiles that activate property listing cards. Use the previous and next buttons to navigate.
1/1
$799,000 Just Listed
This is a carousel with tiles that activate property listing cards. Use the previous and next buttons to navigate.
1/1
Property Description
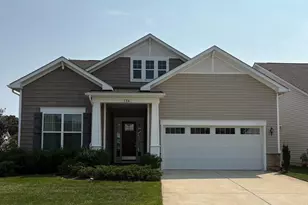
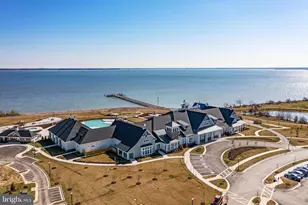
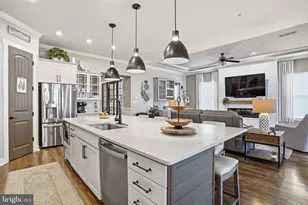
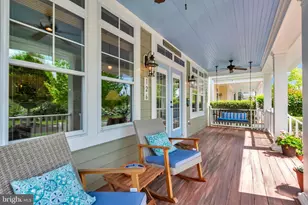
Welcome to 136 Nauset Lane, an upgraded Lille model in Four Seasons at Kent Island, a premier 55+ resort-style community. Situated on a corner lot, this Coastal Traditional home offers the ease of main-level living, flexible space for guests and an impressive list of thoughtful upgrades already in place. LVP flooring flows throughout the main level, where a private office with custom California Closets built-ins provides a dedicated work or hobby space. The open-concept kitchen and family room create an inviting heart of the home, complemented by a light-filled sunroom. The kitchen features a generous island, Café/Monogram stainless steel appliances, built-in microwave, pantry, dry bar and cabinetry with double pull-out shelving. The refrigerator was replaced in 2026. Just beyond the sunroom, a screened porch with a ceiling fan opens to a beautiful paver patio with a remote-controlled electric awning, creating multiple spaces to relax, entertain and enjoy the outdoors. The spacious main-level primary suite features a large walk-in closet professionally designed by California Closets. The primary bath offers a walk-in shower, private water closet, linen closet and additional cabinetry for storage. A second bedroom and full bath are also conveniently located on the main level. Upstairs, a third bedroom, full bath and sitting area provide a private and comfortable space for overnight guests. Thoughtful upgrades continue throughout the home with ceiling fans in all three bedrooms and the family room, a California Closets-designed coat closet, central vacuum, Ethernet connections in most rooms, whole-house Wi-Fi distribution, security system, smart thermostat, remote-access garage door, Speed Queen washer and dryer and EV charging in the garage. The lawn irrigation system draws water from the community pond, with seasonal winterization handled by the HOA. Then there is the Four Seasons lifestyle. At the center of the community is the impressive 24,000-square-foot waterfront Chester House clubhouse, complemented by indoor and outdoor resort-style pools, spa, modern fitness center, yoga room, pickleball and tennis courts, bocce ball, walking paths and an outdoor amphitheater. Enjoy the beach area with fire pits, or head to the 450-foot fishing pier and kayak launch to get out on the water. A full-time lifestyle director keeps the social calendar active with activities and events throughout the year. It's resort-style living designed to be enjoyed every day. With very few new homes remaining in the community, why wait months for new construction? 136 Nauset Lane is move-in ready with an extensive list of upgrades already completed, offering the opportunity to start enjoying the Four Seasons at Kent Island lifestyle now.
Full Property Details
Full Property Details for 136 Nauset Ln
General
- Price: $799,000
- HOA FEE: $315/month
- Taxes: $6,088 (2026)
- Status: Active
- Type: Single Family
- Source: BrightMLSMidAtlantic
- MLS ID: MDQA2018262
- Updated: Today (8/21/2026)
- Added to Site: Today
Interior
- Rooms/Areas: Dining Room, Kitchen, Family Room, Sun/Florida Room, Mud Room, Office, Screened Porch
- Interior Features: Bathroom - Walk-In Shower, Ceiling Fan(s), Central Vacuum, Entry Level Bedroom, Family Room Off Kitchen, Kitchen - Island, Pantry, Recessed Lighting, Sprinkler System, Walk-in Closet(s), Wet/Dry Bar, Window Treatments
- Appliances: Built-In Microwave, Cooktop, Dishwasher, Disposal, Dryer - Electric, Oven - Double, Stainless Steel Appliances, Water Heater, Washer
- Flooring: Luxury Vinyl Plank, Carpet, Ceramic Tile
Rooms
Bathrooms
- Total Bathrooms: 3
- Full Bathrooms: 3
- Upper Floor Baths: 1
- Upper - Full Baths: 1
- Main Floor Baths: 2
- Main - Full Baths: 2
Bedrooms
- Total Bedrooms: 3
- Bedrooms Upper: 1
- Bedrooms Main & Up: 2
Other Rooms
- Laundry: Main Floor
Additional Information
- Shared Amenities: Bar/Lounge, Bike Trail, Club House, Billiard Room, Dog Park, Fitness Center, Jog/Walk Path, Pickleball Courts, Pier/Dock, Pool - Indoor, Pool - Outdoor, Tennis Courts, Tot Lots/Playground, Water/Lake Privileges
- Shared Pool: Yes
- Pool: Yes
Exterior
- Exterior Features: Lawn Sprinkler
- Porch/Patio/Deck: Screened, Porch(es), Patio(s)
Parking
- Garage: Yes
- Garage Spaces: 2
- Total Spaces: 4
- Parking Features: Asphalt Driveway, Electric Vehicle Charging Station(s)
- Parking Type: Attached Garage, Driveway
- Garage Description: Additional Storage Area, Garage - Front Entry, Garage Door Opener
Location
- County: QUEEN ANNES
- Subdivision: FOUR SEASONS AT KENT ISLAND
- Driving Directions: From US-50 take Exit 39B toward Dominion Rd onto MD-552. Turn Right onto Main St. Take 1st Exit from roundabout onto Castle Marina Rd. Tale 1st Exit from roundabout onto Bayberry Dr. Turn Left onto Saltworks Dr and home is on the left at the corner of Saltworks Dr and Nauset Ln.
School Information
- School District: Queen Anne's County Public Schools
Community
- Association: Yes
- Assoc. Name: FOUR SEASONS AT KENT ISLAND
- Assoc. Fees Include: Common Area Maintenance, Management, Pool(s), Pier/Dock Maintenance, Recreation Facility, Trash, Lawn Care Front, Lawn Care Rear, Lawn Care Side, Lawn Maintenance
- Adult Community: Yes
Heating & Cooling
- Central air: Yes
- Cooling Type: Central A/C
- Cooling Fuel: Electric
- Heating Type: Forced Air
- Heating Fuel: Propane - Metered
- Water Heater: Electric
Utilities
- Sewer: Public Sewer
- Water: Public
- Dist. to Water: 1 Miles
Structural Information
- Architectural Style: Coastal, Traditional
- Structure Type: Detached
- Builder: K. Hovnanian Homes
- Model: Lille
- Construction: Vinyl Siding
- Foundation: Slab
- Roof: Architectural Shingle
- Stories Description: Main, Upper 1
- Square Feet: 2,986
- Sq. Ft. Source: Estimated
- Living Area: 2,986 Sq. Ft.
- Finished Above Grnd: 2,986 Sq. Ft.
- Year Built: 2021
- Year Built Source: Estimated
- Property Condition: Excellent
Lot Features
- Lot Size (Sq. Ft.): 7,666
- Lot Size Source: Estimated
- Zoning: SMPD
Water Features
- Water Front Type: Creek/Stream
- Water Front Name: Macum Creek
Financial Considerations
- Price Per Sq. Ft.: $267.58
- Association Fee: $315
- Assoc Fee Freq.: Monthly
- Assessment Year: 2026
- County Tax: $6,088
- County Tax Freq: Annually
- Tax w/Assessment: $686,900
- Tax Amount: $6,088
- Tax Year: 2026
- Tax Total Finished Sq. Ft.: 2648
Disclosures and Reports
- Ownership: Fee Simple
- Lot Number: 101
Listed by RE/MAX One, Heather L Taylor
Get Pre-Approved Today
Schools
Schools serving 136 Nauset Ln
School District:Queen Annes County Public Schools
| Name | Grades | Distance |
|---|---|---|
Bayside Elementary School, Stevensville, MD 301 Church Street, Stevensville, MD 21666 | 3-5 | 1.3 mi |
Kent Island Elementary School 110 Elementary Way, Stevensville, MD 21666 | PK-2 | 1.3 mi |
Stevensville Middle School 610 Main Street, Stevensville, MD 21666 | 6-8 | 1.4 mi |
Kent Island High School 900 Love Point Road, Stevensville, MD 21666 | 9-12 | 1.6 mi |
Disclaimer:
School attendance boundaries provided by ATTOM Data Solutions and are for reference only. Contact the school directly to verify enrollment eligibility.
Price & Sales History for 136 Nauset Ln
Date
Details
Price
Change
Source
8/21/2026
Listed
$799,000
32.93%
MLS
4/20/2021
Sold
$601,084
—
Public Record
Disclaimer: Historical sales information is derived from public records provided by the county offices. Information is not guaranteed and should be independently verified.
Tax History
Tax History for 136 Nauset Ln
Year
Property Taxes
Change
Tax Assessment
Change
2025
$5,452
11%
$686,900
6%
2023
$4,922
—
$646,300
7%
2023
$4,922
—
$605,700
7%
2023
$4,922
898%
$565,100
999%
2021
$493
10%
$51,400
10%
2020
$449
11%
$46,833
11%
2019
$405
12%
$42,267
12%
2018
$362
—
$37,700
—
Disclaimer: Historical tax information is derived from public records provided by the county offices. Information is not guaranteed and should be independently verified.
Estimate the Cost
Estimate the Cost for 136 Nauset Ln
136 Nauset Lane, Chester, MD 21619 (MLS# MDQA2018262) is a Single Family property with 3 bedrooms and 3 full bathrooms. 136 Nauset Lane is currently listed for $799,000 and was received on August 21, 2026. Want to learn more about 136 Nauset Lane? Do you have questions about finding other Single Family real estate for sale in Chester? You can browse all Chester real estate or contact a Coldwell Banker agent to request more information.