This is a carousel with tiles that activate property listing cards. Use the previous and next buttons to navigate.
1/1
$645,000
This is a carousel with tiles that activate property listing cards. Use the previous and next buttons to navigate.
1/1
Property Description
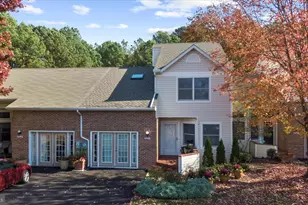
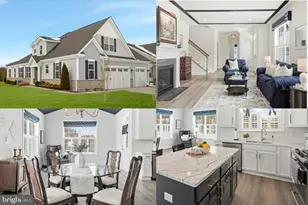
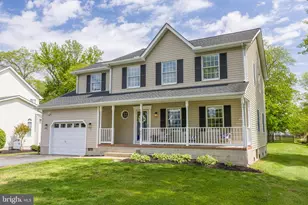
Welcome to the lifestyle you've worked so hard for in the sought-after 55+ community of Bay Bridge Cove. This stunning end-unit home offers over 2,300 square feet of upgraded living space designed for comfort, convenience, and enjoying every moment of this next chapter. From the moment you walk in, you'll love the wide-open floor plan, beautiful LVP flooring, and the natural light that fills the home. The heart of the home is the gorgeous kitchen and living space, perfectly designed for entertaining or relaxing at home. The kitchen features stunning quartz countertops, a large center island, high-end appliances, and an abundance of cabinet space, all flowing seamlessly into the dining area and cozy living room with a fireplace. The main level offers the ease of two spacious bedrooms, each with its own full bathroom. The primary suite feels like a private retreat with a sitting area, oversized walk-in closet, and a luxurious bathroom featuring double vanities, floor-to-ceiling tiled shower, and glass doors. Bedroom two is equally impressive with its own beautifully tiled stand-up shower and glass doors. Upstairs offers incredible flexibility with a large bonus living space perfect for a family room, office, gym, hobby area, or guest retreat, along with a third bedroom and full bathroom with a shower/tub combo. Step outside and unwind in the relaxing screened-in porch or separate deck, all overlooking mature trees that provide exceptional privacy and peaceful views. Bay Bridge Cove offers more than just a home, it's a lifestyle. Enjoy resort-style amenities including a clubhouse, pool, tennis courts, bocce ball, dog park, and a full calendar of community events and activities designed to keep you as active and social as you'd like to be. This is your opportunity to finally experience the lifestyle you've earned.
Full Property Details
Full Property Details for 364 Moorings Cir #100
General
- Sold For: $645,000
- HOA FEE: $394/month
- Taxes: $5,079 (2025)
- Status: Closed
- Type: Townhouse
- Source: BrightMLSMidAtlantic
- MLS ID: MDQA2017326
- Added to Site: 137 day(s) ago
Interior
- Fireplace: Yes
- Number of Fireplaces: 1
Rooms
Bathrooms
- Total Bathrooms: 3
- Full Bathrooms: 3
- Upper Floor Baths: 1
- Upper - Full Baths: 1
- Main Floor Baths: 2
- Main - Full Baths: 2
Bedrooms
- Total Bedrooms: 3
- Bedrooms Upper: 1
- Bedrooms Main & Up: 2
Additional Information
- Shared Pool: Yes
- Pool: Yes
Parking
- Garage: Yes
- Garage Spaces: 2
- Total Spaces: 2
- Parking Type: Attached Garage, Driveway, Parking Lot
- Garage Description: Garage - Front Entry
Location
- County: QUEEN ANNES
- Subdivision: BAY BRIDGE COVE
- Driving Directions: Turn onto Romancoke rd, turn left onto Kent Manor Dr, Turn right onto Moorings cir. You arrived at 364 Mooring Cir on the right
School Information
- School District: Queen Anne's County Public Schools
Community
- Pets Allowed: Yes
- Pets: No Pet Restrictions
- Adult Community: Yes
Heating & Cooling
- Central air: Yes
- Cooling Type: Central A/C
- Cooling Fuel: Electric
- Heating Type: 90% Forced Air
- Heating Fuel: Propane - Metered
- Water Heater: Propane
Utilities
- Sewer: Public Sewer
- Water: Public
Structural Information
- Architectural Style: Villa
- Structure Type: End of Row/Townhouse
- Construction: Stone, Vinyl Siding
- Foundation: Crawl Space
- Stories Description: Main, Upper 1
- Square Feet: 2,339
- Sq. Ft. Source: Estimated
- Living Area: 2,339 Sq. Ft.
- Finished Above Grnd: 2,339 Sq. Ft.
- Year Built: 2022
- Year Built Source: Assessor
Lot Features
- Lot Size (Acres): 0.14
- Lot Size (Sq. Ft.): 6,232
- Lot Size Source: Assessor
- Zoning: SMPD
Financial Considerations
- Price Per Sq. Ft.: $277.9
- Condo Fee: $394
- Condo Fee Freq: Monthly
- Assessment Year: 2026
- County Tax: $5,079
- County Tax Freq: Annually
- Tax w/Assessment: $562,200
- Tax Amount: $5,079
- Tax Year: 2025
- Terms: Standard Sale
- Tax Total Finished Sq. Ft.: 2194
Disclosures and Reports
- Ownership: Fee Simple
- Condo: Yes
Listed by RE/MAX Executive, Crystal M Smith
Sold by Long & Foster Real Estate, Inc., Deborah A Savoie

Get Pre-Approved Today
Schools
Schools serving 364 Moorings Cir #100
School District:Queen Annes County Public Schools
| Name | Grades | Distance |
|---|---|---|
Matapeake Elementary School 651 Romancoke Road, Stevensville, MD 21666 | PK-5 | 0.7 mi |
Matapeake Middle School 671 Romancoke Road, Stevensville, MD 21666 | 6-8 | 0.8 mi |
Kent Island High School 900 Love Point Road, Stevensville, MD 21666 | 9-12 | 1.6 mi |
Disclaimer:
School attendance boundaries provided by ATTOM Data Solutions and are for reference only. Contact the school directly to verify enrollment eligibility.
Price & Sales History for 364 Moorings Cir #100
Date
Details
Price
Change
Source
8/31/2026
Sold
$645,000
-0.77%
MLS
7/18/2026
Price Reduced
$649,999
-0.76%
MLS
5/26/2026
Listed
$655,000
—
MLS
Disclaimer: Historical sales information is derived from public records provided by the county offices. Information is not guaranteed and should be independently verified.
364 Moorings Circle #100, Stevensville, MD 21666 (MLS# MDQA2017326) is a Townhouse property that was sold at $645,000 on August 31, 2026. Want to learn more about 364 Moorings Circle #100? Do you have questions about finding other Townhouse real estate for sale in Stevensville? You can browse all Stevensville real estate or contact a Coldwell Banker agent to request more information.