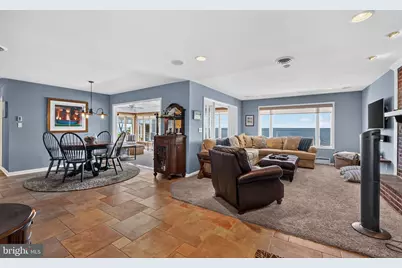
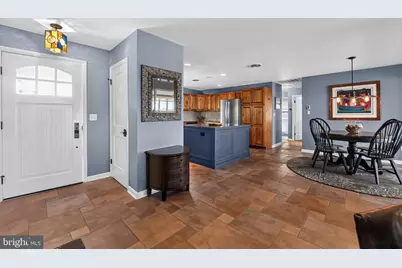
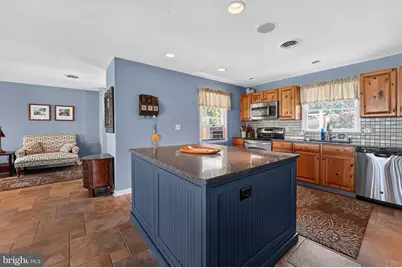
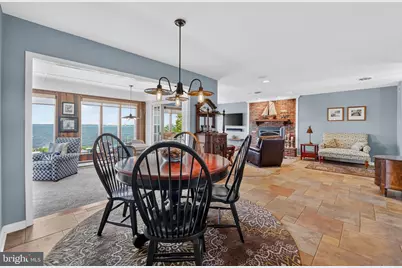
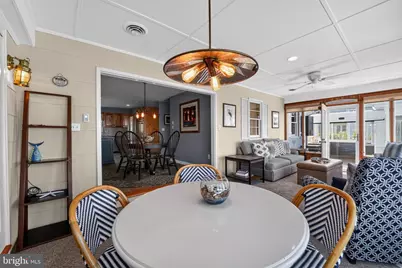
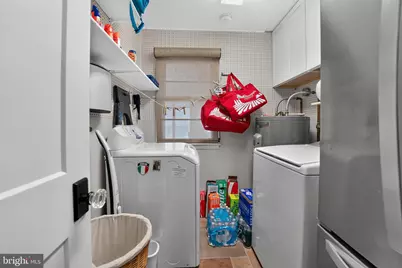
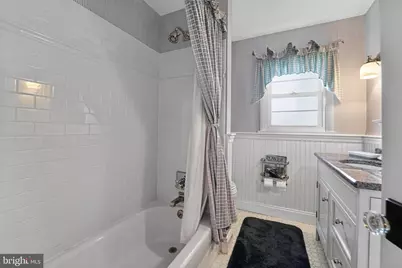
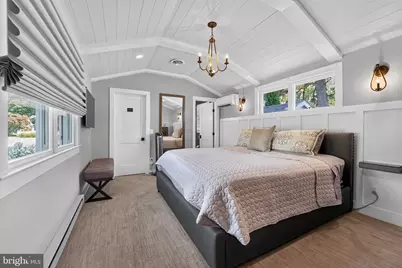
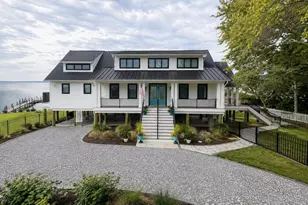
Full Property Details for 914 Bayside Dr
General
- Price: $2,200,000
- HOA FEE: $13/month
- HOA FEE FREQ.: Annually
- Taxes: $7,468 (2026)
- Status: Active
- Type: Single Family
- Source: BrightMLSMidAtlantic
- MLS ID: MDQA2018666
- Updated: 9/11/2026
- Added to Site: 6 day(s) ago
Interior
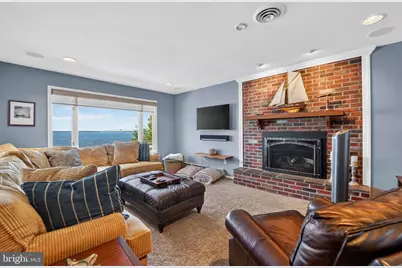
- Fireplace: Yes
- Number of Fireplaces: 1
Rooms
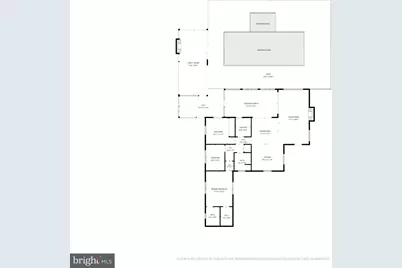
- Total Bathrooms: 2
- Full Bathrooms: 2
- Main Floor Baths: 2
- Main - Full Baths: 2
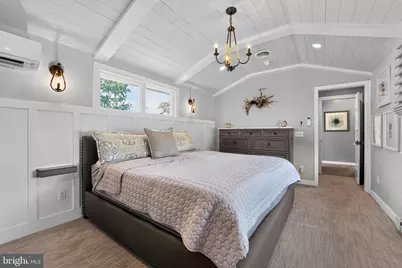
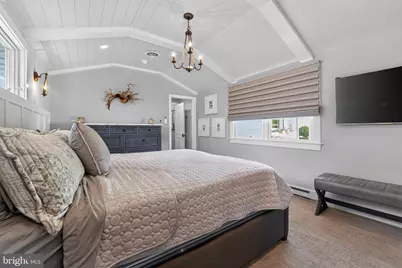
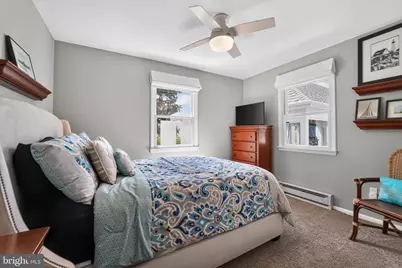
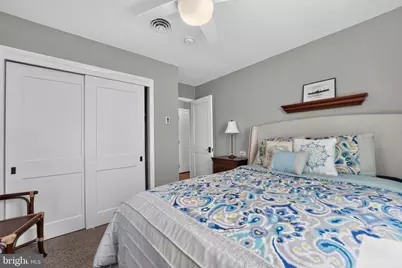
- Total Bedrooms: 3
- Bedrooms Main & Up: 3
Additional Information
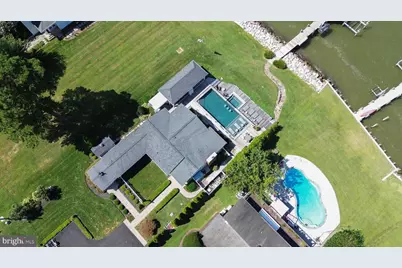
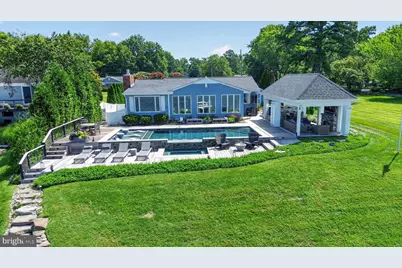
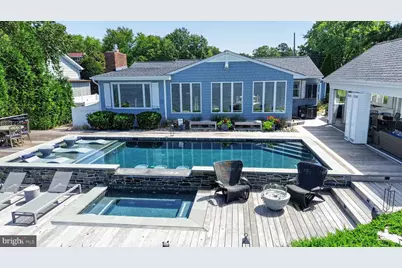
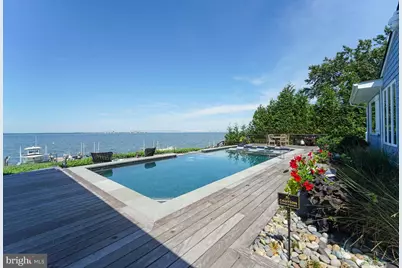
- Pool: Yes
- Private Pool: Yes
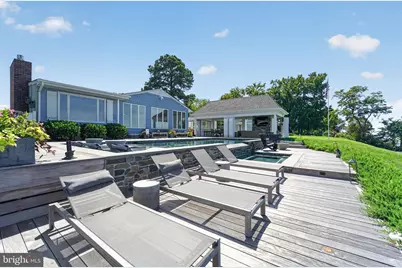
- Pool Description: Gunite, Heated, Saltwater
Exterior
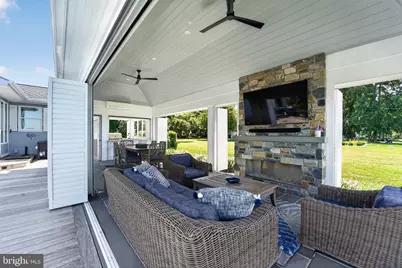
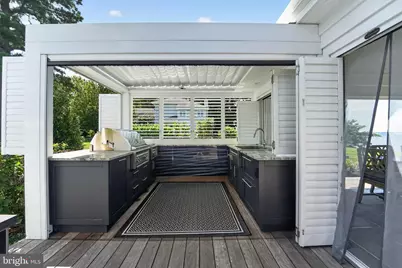
- Exterior Features: BBQ Grill, Extensive Hardscape, Exterior Lighting, Fire Escape, Hot Tub, Outside Shower, Sidewalks, Water Falls
- Porch/Patio/Deck: Deck(s), Patio(s), Enclosed, Screened
Parking
- Total Spaces: 8
- Parking Features: Asphalt Driveway
- Parking Type: Driveway, On Street
Location
- County: QUEEN ANNES
- Subdivision: BAY CITY
- Driving Directions: Please use GPS
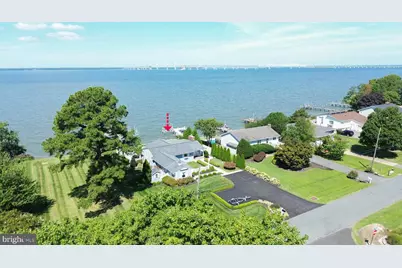
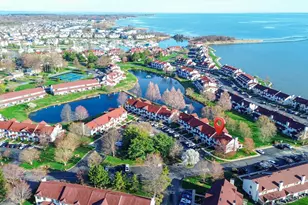
- Location Details: Bayfront
School Information
- School District: Queen Anne's County Public Schools
- Elementary School: Matapeake
- Middle School: Matapeake
- High School: Kent Island
Community
- Association: Yes
- Assoc. Name: BAY CITY PROPERTY OWNERS ASSOCIATION
Heating & Cooling
- Central air: Yes
- Cooling Type: Central A/C
- Cooling Fuel: Electric
- Heating Type: Baseboard - Electric
- Heating Fuel: Electric
- Water Heater: Electric
Utilities
- Sewer: Public Sewer
- Water: Public
Structural Information
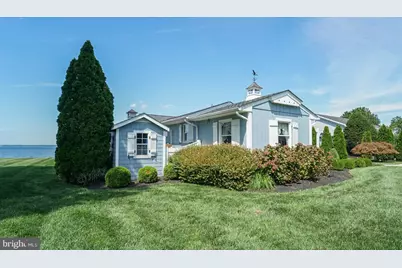
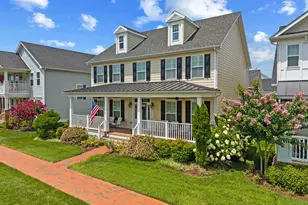
- Architectural Style: Ranch/Rambler
- Structure Type: Detached
- Construction: Asbestos
- Foundation: Slab, Crawl Space
- Roof: Architectural Shingle
- Stories Description: Main
- Square Feet: 1,748
- Sq. Ft. Source: Assessor
- Living Area: 1,748 Sq. Ft.
- Finished Above Grnd: 1,748 Sq. Ft.
- Year Built: 1966
- Year Built Source: Assessor
- Property Condition: Excellent
Additional Structures
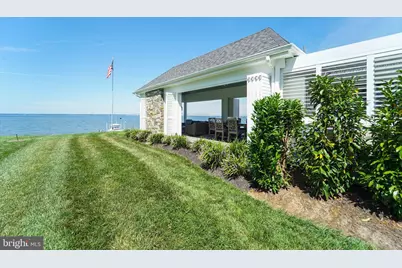
- Other Structures: Shed, Cabana/Pool House
Lot Features
- Property View: Bay
- Lot Size (Acres): 0.34
- Lot Size (Sq. Ft.): 15,000
- Lot Size Source: Assessor
- Zoning: NC-20
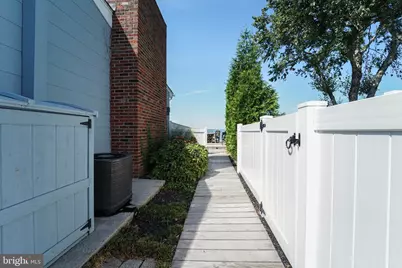
- Fencing (Description): Privacy, Partially
Water Features
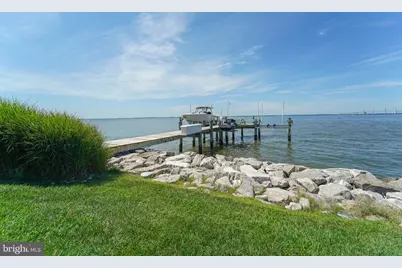
- Water Front: Yes
- Water View: Yes
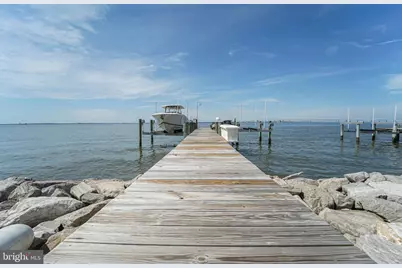
- Navigable Water: Yes
- Water Access: Yes
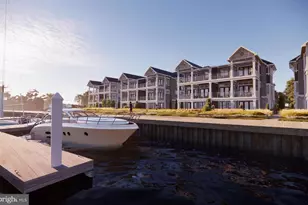
- Water Access Desc: Boat - Powered
- Water Front Type: Bay
- Water Front Name: Chesapeake Bay
Financial Considerations
- Price Per Sq. Ft.: $1,258.58
- Association Fee: $150
- Assoc Fee Freq.: Annually
- Assessment Year: 2026
- County Tax: $7,468
- County Tax Freq: Annually
- Tax w/Assessment: $865,600
- Tax Amount: $7,468
- Tax Year: 2026
- Tax Total Finished Sq. Ft.: 1748
Disclosures and Reports
- Ownership: Fee Simple
- Section: 1
- Lot Number: 9
Listed by Long & Foster Real Estate, Inc., Linda L Austin