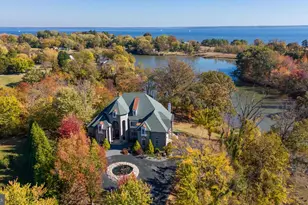
Full Property Details for 124 Nighthawk Dr
General
- Rent: $4,300
- Status: Closed
- Type: Single Family
- Source: BrightMLSMidAtlantic
- MLS ID: MDQA2018084
- Added to Site: 53 day(s) ago
Rental Information
- Max. Lease (Mths): 12
- Min. Lease (Mths): 6
- Rent Includes: Community Center, HOA/Condo Fee, Lawn Service, Recreation Facility
Interior
- Number of Rooms: 6
- Rooms/Areas: Primary Bedroom, Kitchen, Den, Great Room, Laundry, Primary Bathroom
- Interior Features: Bathroom - Walk-In Shower, Breakfast Area, Built-Ins, Ceiling Fan(s), Crown Moldings, Dining Area, Efficiency, Entry Level Bedroom, Family Room Off Kitchen, Floor Plan - Open, Exposed Beams, Kitchen - Gourmet, Kitchen - Island, Primary Bath(s), Recessed Lighting, Sprinkler System, Walk-in Closet(s), Upgraded Countertops, Window Treatments, Bathroom - Tub Shower
- Fireplace: Yes
- Number of Fireplaces: 1
- Fireplace(s): Gas/Propane
- Appliances: Built-In Microwave, Built-In Range, Dishwasher, Dryer, Oven - Wall, Refrigerator, Stainless Steel Appliances, Washer, Water Heater - High-Efficiency, Disposal
Rooms
- Total Bathrooms: 3
- Full Bathrooms: 2
- Half Bathrooms: 1
- Main Floor Baths: 3
- Main - Full Baths: 2
- Main - 1/2 Baths: 1
- Total Bedrooms: 2
- Bedrooms Main & Up: 2
Additional Information
- Shared Amenities: Basketball Courts, Bike Trail, Club House, Common Grounds, Community Center, Dog Park, Exercise Room, Fitness Center, Game Room, Jog/Walk Path, Meeting Room, Party Room, Picnic Area, Pier/Dock, Pool - Indoor, Pool - Outdoor, Tennis Courts, Swimming Pool, Tot Lots/Playground, Water/Lake Privileges
- Shared Pool: Yes
- Pool: Yes
Exterior
- Exterior Features: Extensive Hardscape, Exterior Lighting, Satellite Dish, Sidewalks, Stone Retaining Walls, Street Lights, Underground Lawn Sprinkler
- Porch/Patio/Deck: Patio(s), Porch(es), Wrap Around
Parking
- Garage: Yes
- Garage Spaces: 3
- Total Spaces: 5
- Parking Features: Concrete Driveway
- Parking Type: Attached Garage, Driveway
- Garage Description: Garage - Front Entry, Inside Access, Additional Storage Area, Other
Location
- County: QUEEN ANNES
- Subdivision: FOUR SEASONS AT KENT ISLAND
- Driving Directions: Route 50 to Castle Marina Rd Exit, Left into Four Seasons.
- Direction Faces: West
- Location Details: Pond
School Information
- School District: Queen Anne's County Public Schools
Community
- Pets Allowed: Yes
- Pets: Case by Case Basis, Dogs OK
- Adult Community: Yes
Heating & Cooling
- Central air: Yes
- Cooling Type: Central A/C
- Cooling Fuel: Electric
- Heating Type: Heat Pump(s)
- Heating Fuel: Propane - Metered
- Water Heater: Electric
Utilities
- Sewer: Public Sewer
- Water: Public
Structural Information
- Architectural Style: Contemporary, Cottage, Craftsman
- Structure Type: Detached
- Construction: Vinyl Siding
- Foundation: Slab
- Windows: Energy Efficient
- Stories Description: Main
- Square Feet: 2,014
- Sq. Ft. Source: Assessor
- Living Area: 2,014 Sq. Ft.
- Finished Above Grnd: 2,014 Sq. Ft.
- Year Built: 2024
- Year Built Source: Assessor
- Property Condition: Excellent, Very Good
Lot Features
- Property View: Pond
- Lot Size (Acres): 0.18
- Lot Size (Sq. Ft.): 7,725
- Lot Size Source: Assessor
- Zoning: SMPD
- Lot Description: Backs - Open Common Area, Rear Yard
Water Features
- Water View: Yes
- Navigable Water: Yes
- Water Access: Yes
- Water Access Desc: Canoe/Kayak, Fishing Allowed
- Water Front Type: River
- Water Front Name: Chester
Financial Considerations
- Price Per Sq. Ft.: $2.14
- Application Fee: $35
- Security Deposit: $4,300
- Owner Pays: Taxes - Real Estate
- Tenant Pays: Electricity, Gas, Heat, Hot Water, Internet, Light Bulbs/Filters/Fuses/Alarm Care, Minor Interior Maintenance, Snow Removal, Utilities - All, Water, Repair Deductible - 100
- Tax Total Finished Sq. Ft.: 2014
Disclosures and Reports
- Ownership: Other
- Inclusions: Community Amenities, patio planter and gas grill
Listed by Berkshire Hathaway HomeServices PenFed Realty, Melanie F Wood
Sold by Non Subscribing Office, Non Subscribing Member