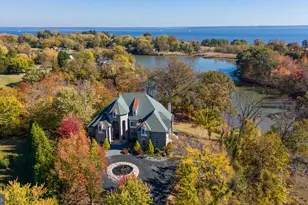
This is a carousel with tiles that activate property listing cards. Use the previous and next buttons to navigate.
1/1
$4,300
This is a carousel with tiles that activate property listing cards. Use the previous and next buttons to navigate.
1/1
Property Description
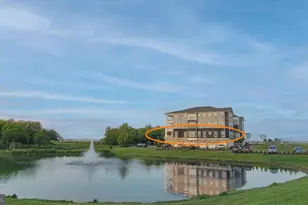
As Summer 2026 arrives, there's no better time to enjoy everything this vibrant waterfront 55+ community has to offer-from mornings spent walking along the Chester River to afternoons at the infinity pool and evenings filled with live music, social events, and sunsets over the water. This like-new Severn model is one of the community's most desirable floorplans, offering more than 2,600 square feet of thoughtfully designed living space. As an end-unit, it's filled with natural light from an impressive 18 windows, creating a bright and welcoming atmosphere throughout. Since purchase, the home has been enhanced with custom upgraded flooring, adding warmth, style, and a level of finish that sets it apart from builder-grade offerings. The open-concept layout was designed for both everyday comfort and entertaining. At the heart of the home is a stunning gourmet kitchen featuring GE Profile appliances, gas cooking, quartz countertops, under-cabinet lighting, and an oversized island that naturally becomes the gathering place for family and friends. The spacious great room flows seamlessly to a large corner balcony, creating the perfect indoor-outdoor living space to enjoy Chesapeake Bay breezes. What truly sets this home apart is its location within the community. Tucked away in one of the more private settings, you'll enjoy peaceful nature views and a feeling of seclusion that's hard to find. Walking trails, kayak access, and waterfront paths are just moments away, making it easy to enjoy the natural beauty of the Chester River whenever the mood strikes. Whether you're an avid walker, nature lover, or simply appreciate a quieter setting, this location offers the perfect balance of convenience and tranquility. The owner's suite feels more like a private retreat, complete with its own sitting room, direct balcony access, a spa-inspired bath, and two oversized walk-in closets. A separate bedroom wing provides privacy for guests, offering two generously sized bedrooms connected by a Jack-and-Jill bath, each with walk-in closets of their own. Practicality hasn't been overlooked, with ten closets, a dedicated laundry room, powder room, garage parking, and a large private storage room conveniently located just steps from the elevator. Perhaps best of all, the community's spectacular 24,000-square-foot clubhouse is just a short walk away. Residents enjoy indoor and outdoor pools, a state-of-the-art fitness center, pickleball and tennis courts, walking trails, a dog park, fire pits, a waterfront pier, and a full calendar of activities organized by the on-site lifestyle director. Whether your interests include boating, fitness, biking, cards, book clubs, social gatherings, or simply enjoying the beauty of the Eastern Shore, there's always something happening. Located minutes from local waterfront restaurants, shopping, marinas, and the Bay Bridge, Four Seasons at Kent Island combines resort-style living with unmatched convenience. If you've been waiting for the perfect opportunity to embrace the Chesapeake lifestyle, this is the place to be.
Full Property Details
Full Property Details for 230 Switchgrass Wy #21
General
- Rent: $4,300
- HOA FEE: $265/month
- Status: Closed
- Type: Condo
- Source: BrightMLSMidAtlantic
- MLS ID: MDQA2017492
- Added to Site: 47 day(s) ago
Rental Information
- Max. Lease (Mths): 12
- Min. Lease (Mths): 12
Interior
- Number of Rooms: 6
- Rooms/Areas: Bedroom 2, Bedroom 3, Bedroom 1, Bathroom 1, Bathroom 2, Half Bath
Rooms
Bathrooms
- Total Bathrooms: 3
- Full Bathrooms: 2
- Half Bathrooms: 1
- Main Floor Baths: 3
- Main - Full Baths: 2
- Main - 1/2 Baths: 1
Bedrooms
- Total Bedrooms: 3
- Bedrooms Main & Up: 3
Additional Information
- Shared Pool: Yes
- Pool: Yes
Parking
- Garage: Yes
- Garage Spaces: 1
- Total Spaces: 1
- Parking Type: Attached Garage
- Garage Description: Additional Storage Area, Covered Parking, Garage Door Opener, Inside Access, Garage - Rear Entry
Location
- County: QUEEN ANNES
- Subdivision: FOUR SEASONS AT KENT ISLAND
- Driving Directions: GPS
- Location Details: Corner Lot/Unit
School Information
- School District: Queen Anne's County Public Schools
- High School: Kent Island
Community
- Association: Yes
- Pets Allowed: Yes
- Pets: Dogs OK
- Adult Community: Yes
Heating & Cooling
- Central air: Yes
- Cooling Type: Central A/C
- Cooling Fuel: Electric
- Heating Type: 90% Forced Air
- Heating Fuel: Electric
- Water Heater: Propane
Utilities
- Sewer: Public Sewer
- Water: Public
Structural Information
- Architectural Style: Coastal
- Structure Type: Garden 1 - 4 Floors
- Construction: Concrete
- Walls/Ceilings: 9'+ Ceilings
- Entry Floor Number: 2
- Stories Description: Main
- Square Feet: 2,602
- Sq. Ft. Source: Estimated
- Living Area: 2,602 Sq. Ft.
- Finished Above Grnd: 2,602 Sq. Ft.
- Year Built: 2025
- Year Built Source: Assessor
Lot Features
- Lot Size Source: Estimated
- Zoning: SMPD
- Lot Description: Backs - Parkland, Backs - Open Common Area, Adjoins - Open Space, Corner
Financial Considerations
- Price Per Sq. Ft.: $1.65
- Association Fee: $265
- Assoc Fee Freq.: Monthly
- Condo Fee: $417
- Condo Fee Freq: Monthly
- Security Deposit: $4,300
Disclosures and Reports
- Ownership: Other
- Condo: Yes
Listed by RE/MAX Executive, Jennifer Anne Thomas
Sold by RE/MAX Executive, Ralph S. Kennedy

Schools
Schools serving 230 Switchgrass Wy #21
School District:Queen Annes County Public Schools
| Name | Grades | Distance |
|---|---|---|
Bayside Elementary School, Stevensville, MD 301 Church Street, Stevensville, MD 21666 | 3-5 | 1.3 mi |
Kent Island Elementary School 110 Elementary Way, Stevensville, MD 21666 | PK-2 | 1.4 mi |
Stevensville Middle School 610 Main Street, Stevensville, MD 21666 | 6-8 | 1.5 mi |
Kent Island High School 900 Love Point Road, Stevensville, MD 21666 | 9-12 | 1.3 mi |
Disclaimer:
School attendance boundaries provided by ATTOM Data Solutions and are for reference only. Contact the school directly to verify enrollment eligibility.
Price History for 230 Switchgrass Wy #21
Date
Details
Price
Change
Source
6/23/2026
Sold
$4,300
—
MLS
6/04/2026
Listed
$4,300
—
MLS
Disclaimer: Historical sales information is derived from public records provided by the county offices. Information is not guaranteed and should be independently verified.
230 Switchgrass Way #21, Chester, MD 21619 (MLS# MDQA2017492) is a Condo property that was sold at $4,300 on June 23, 2026. Want to learn more about 230 Switchgrass Way #21? Do you have questions about finding other real estate for sale or rent in Chester? You can browse all Chester rentals or contact a Coldwell Banker agent to request more information.