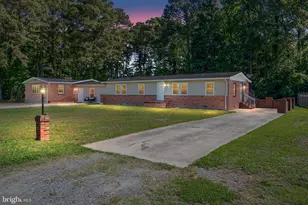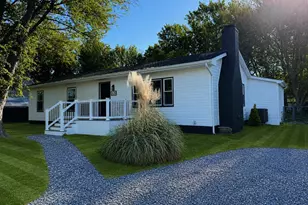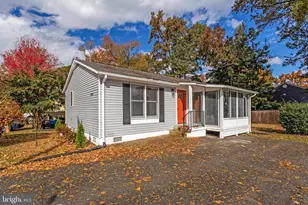
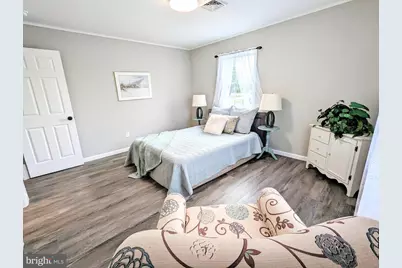
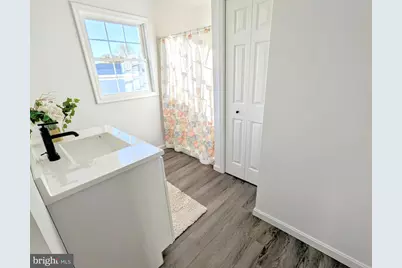
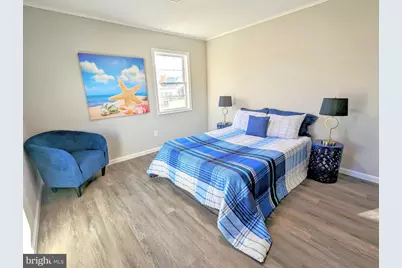
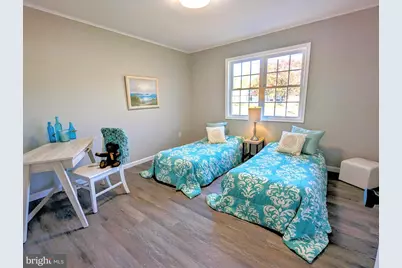
This is a carousel with tiles that activate property listing cards. Use the previous and next buttons to navigate.
$2,700 Just Listed
This is a carousel with tiles that activate property listing cards. Use the previous and next buttons to navigate.
Full Property Details for 1340 Queen Anne Dr
General
- Rent: $2,700
- Status: Active
- Type: Single Family
- Source: BrightMLSMidAtlantic
- MLS ID: MDQA2018516
- Updated: 8/27/2026
- Added to Site: 1 day(s) ago
Rental Information
- Max. Lease (Mths): 12
- Min. Lease (Mths): 12
Interior
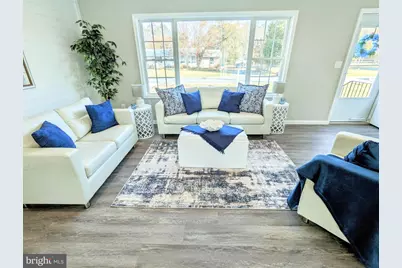
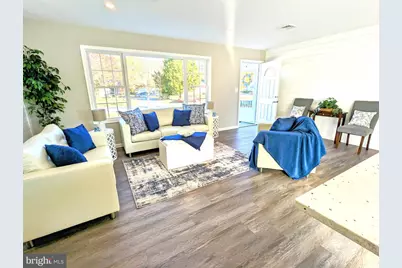
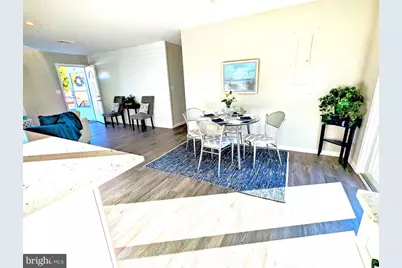
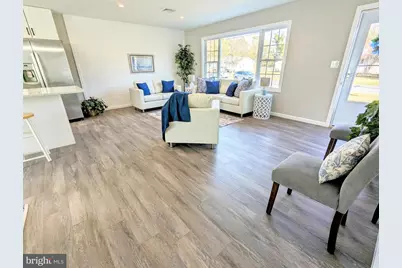
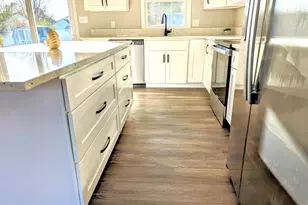
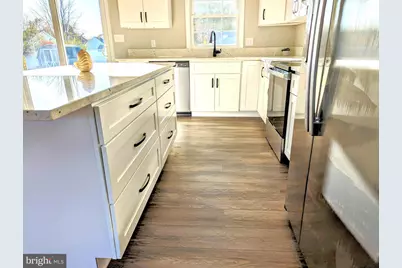
- Interior Features: Dining Area, Floor Plan - Open, Kitchen - Country, Kitchen - Island, Kitchen - Table Space, Primary Bath(s), Recessed Lighting, Upgraded Countertops
- Appliances: Built-In Microwave, Dishwasher, Icemaker, Oven - Self Cleaning, Oven/Range - Electric, Refrigerator, Water Heater
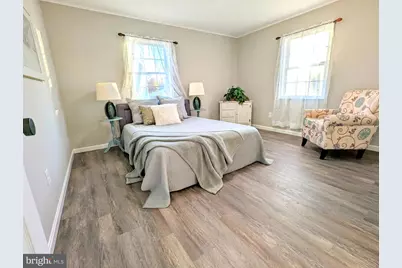
- Flooring: Luxury Vinyl Plank
Rooms
Bathrooms
- Total Bathrooms: 2
- Full Bathrooms: 2
- Main Floor Baths: 2
- Main - Full Baths: 2
Bedrooms
- Total Bedrooms: 3
- Bedrooms Main & Up: 3
Additional Information
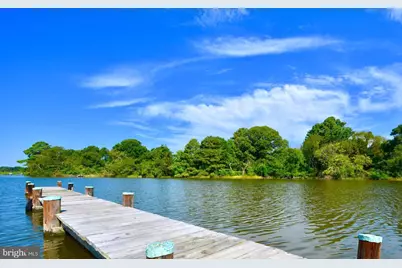
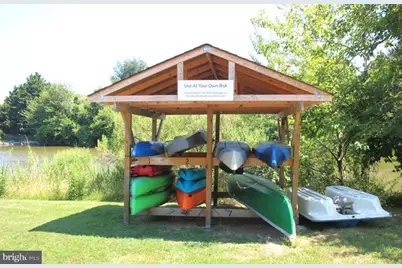
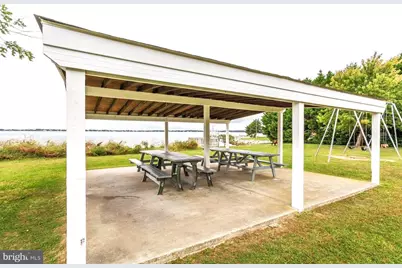
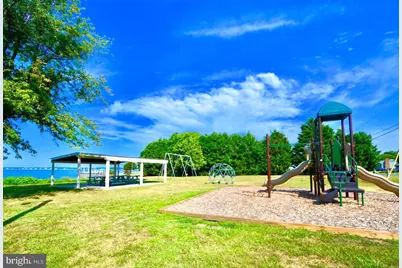
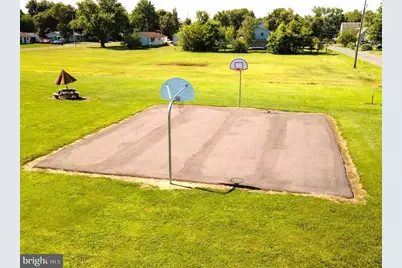
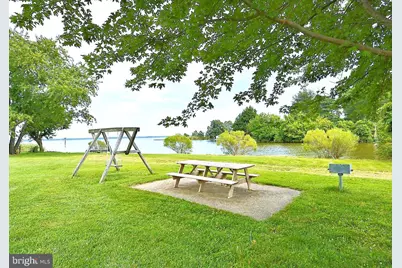
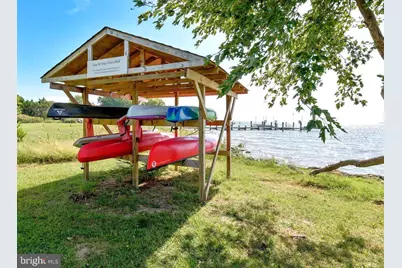
- Shared Amenities: Baseball Field, Basketball Courts, Beach, Boat Ramp, Common Grounds, Picnic Area, Pier/Dock, Water/Lake Privileges, Tot Lots/Playground, Soccer Field
Exterior
- Exterior Features: Private Beach
Parking
- Total Spaces: 4
- Parking Type: Driveway
Location
- County: QUEEN ANNES
- Subdivision: MARLING FARMS
- Driving Directions: Rte 50 to Dominion Rd to end and left to Marling Farms. Stay left to home on right.
School Information
- School District: Queen Anne's County Public Schools
- Elementary School: Bayside
- Middle School: Stevensville
- High School: Kent Island
Community
- Association: Yes
- Assoc. Name: MARLING FARMS
- Assoc. Fees Include: Pier/Dock Maintenance, Recreation Facility, Pest Control
- Pets Allowed: Yes
- Pets: Case by Case Basis
Heating & Cooling
- Central air: Yes
- Cooling Type: Central A/C, Heat Pump(s)
- Cooling Fuel: Electric
- Heating Type: 90% Forced Air, Heat Pump(s)
- Heating Fuel: Electric
- Water Heater: Electric
Utilities
- Sewer: Septic Exists
- Water: Well
- Dist. to Water: 1 Blocks
Structural Information
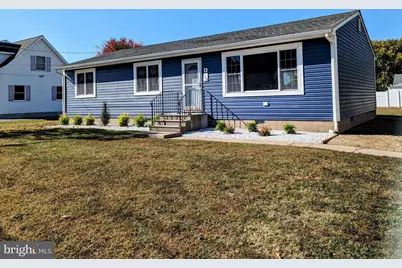
- Architectural Style: Ranch/Rambler
- Structure Type: Detached
- Construction: Vinyl Siding
- Foundation: Crawl Space
- Roof: Asphalt
- Doors: Sliding Glass, Storm
- Stories Description: Main
- Square Feet: 1,248
- Sq. Ft. Source: Assessor
- Living Area: 1,248 Sq. Ft.
- Finished Above Grnd: 1,248 Sq. Ft.
- Year Built: 1971
- Year Built Source: Assessor
- Property Condition: Excellent
Lot Features
- Lot Size (Acres): 0.35
- Lot Size (Sq. Ft.): 15,120
- Lot Size Source: Assessor
- Zoning: RESIDENTIAL
- Fencing (Description): Rear, Vinyl
Water Features
- Navigable Water: Yes
- Water Access: Yes
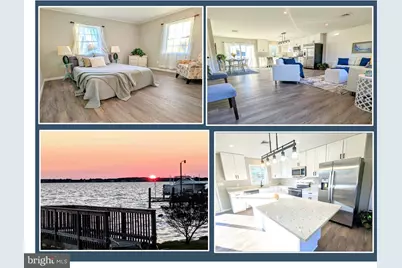
- Water Access Desc: Boat - Powered, Canoe/Kayak, Fishing Allowed, Personal Watercraft (PWC), Private Beach, Private Access, Swimming Allowed, Waterski/Wakeboard
- Water Front Type: Bay
Financial Considerations
- Price Per Sq. Ft.: $2.16
- Assoc Fee Freq.: Annually
- Security Deposit: $2,700
- Tenant Pays: Electricity, HVAC Maintenance, Lawn/Tree/Shrub Care, Trash Removal, Utilities - All
Disclosures and Reports
- Ownership: Other
- Purchase Optional: Yes
Listed by RE/MAX Executive, Darlene L Winegardner
Schools serving 1340 Queen Anne Dr
| Name | Grades | Distance |
|---|---|---|
Kent Island Elementary School 110 Elementary Way, Stevensville, MD 21666 | PK-2 | 3.8 mi |
Bayside Elementary School, Stevensville, MD 301 Church Street, Stevensville, MD 21666 | 3-5 | 3.9 mi |
Stevensville Middle School 610 Main Street, Stevensville, MD 21666 | 6-8 | 3.7 mi |
Kent Island High School 900 Love Point Road, Stevensville, MD 21666 | 9-12 | 4.5 mi |
Price History for 1340 Queen Anne Dr
1340 Queen Anne Drive, Chester, MD 21619 (MLS# MDQA2018516) is a Single Family property with 3 bedrooms and 2 full bathrooms. 1340 Queen Anne Drive is currently listed for rent at $2,700 and was received on August 27, 2026. Want to learn more about 1340 Queen Anne Drive? Do you have questions about finding other real estate for sale or rent in Chester? You can browse all Chester rentals or contact a Coldwell Banker agent to request more information.