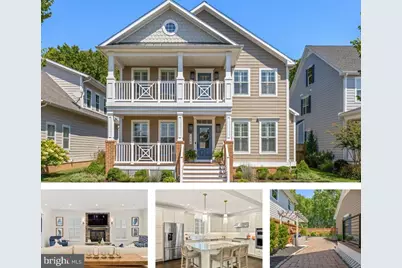
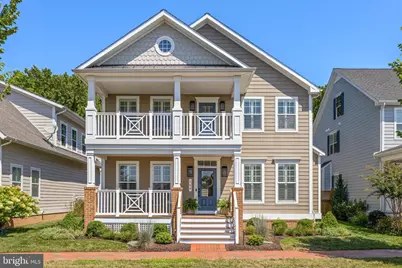
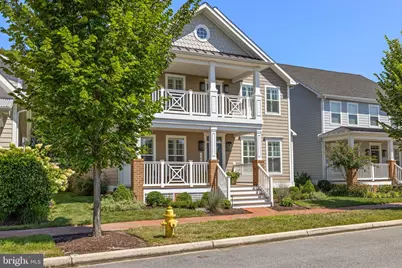
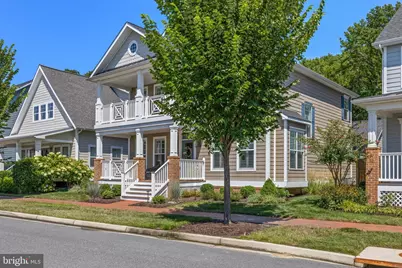
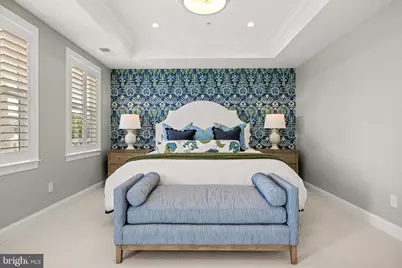
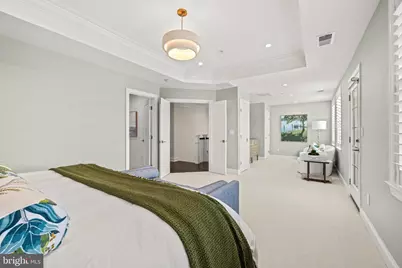
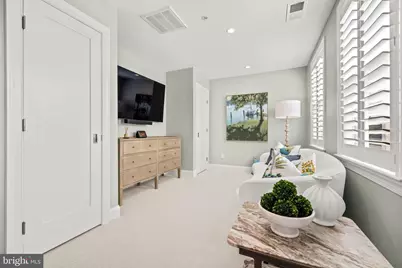
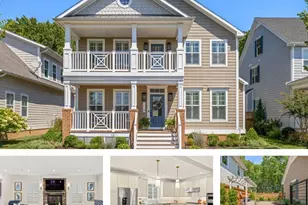
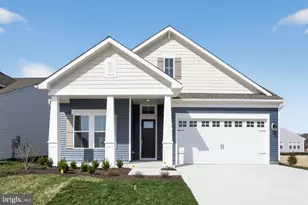
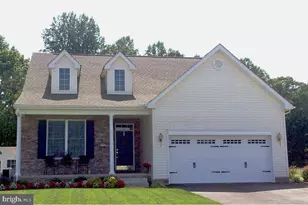
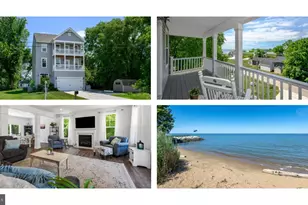
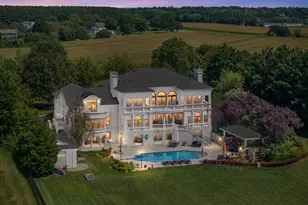
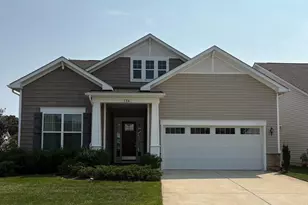
Full Property Details for 148 Elinor St
General
- Price: $899,000
- HOA FEE: $283/month
- Taxes: $6,071 (2026)
- Status: Under Contract
- Type: Single Family
- Source: BrightMLSMidAtlantic
- MLS ID: MDQA2018244
- Updated: 9/19/2026
- Added to Site: 48 day(s) ago
Interior
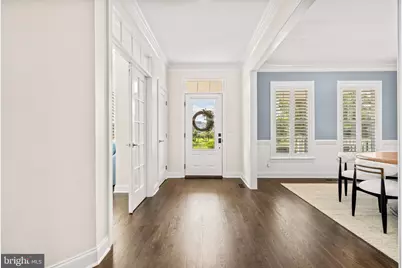
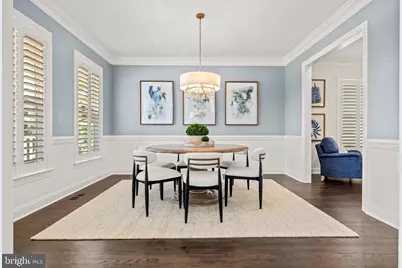
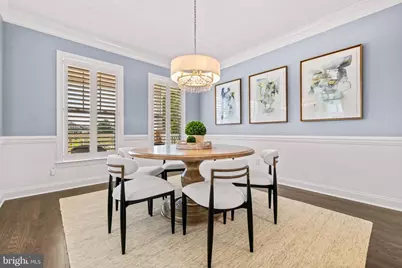
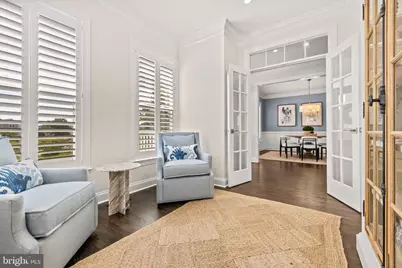
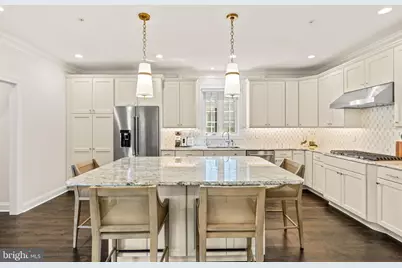
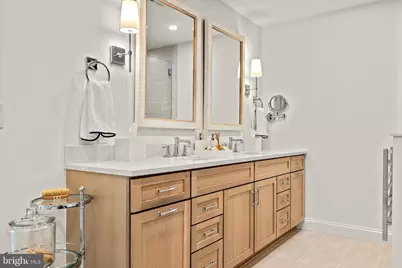
- Interior Features: Breakfast Area, Carpet, Ceiling Fan(s), Chair Railings, Dining Area, Family Room Off Kitchen, Floor Plan - Open, Floor Plan - Traditional, Formal/Separate Dining Room, Kitchen - Eat-In, Kitchen - Gourmet, Pantry, Primary Bath(s), Recessed Lighting, Sprinkler System, Upgraded Countertops, Walk-in Closet(s), Wood Floors, Bathroom - Jetted Tub, Bathroom - Walk-In Shower
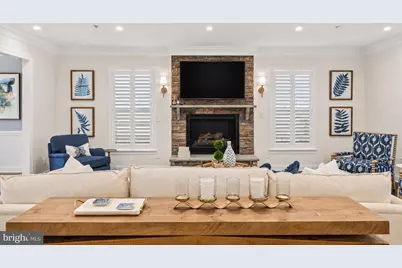
- Fireplace: Yes
- Number of Fireplaces: 1
- Fireplace(s): Gas/Propane, Mantel(s), Stone
- Appliances: Built-In Microwave, Cooktop, Dishwasher, Disposal, Dryer, Icemaker, Oven - Double, Oven - Wall, Oven/Range - Gas, Refrigerator, Stainless Steel Appliances, Washer, Water Heater - Tankless
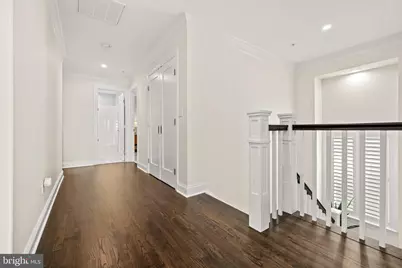
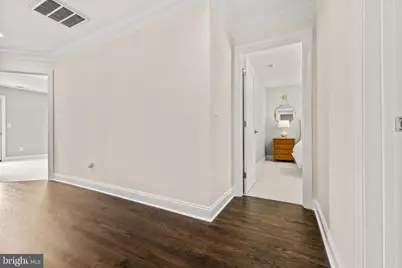
- Flooring: Carpet, Ceramic Tile, Hardwood, Vinyl
Rooms
- Total Bathrooms: 3
- Full Bathrooms: 2
- Half Bathrooms: 1
- Upper Floor Baths: 2
- Upper - Full Baths: 2
- Main Floor Baths: 1
- Main - 1/2 Baths: 1
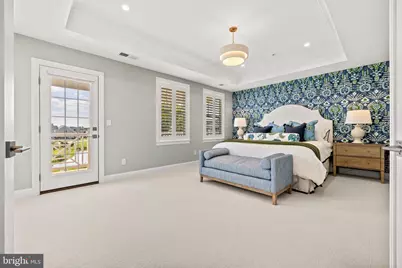
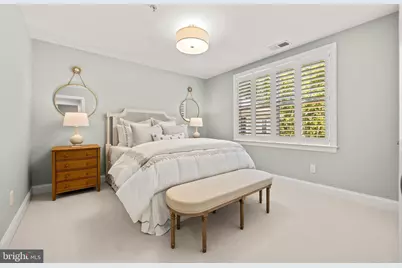
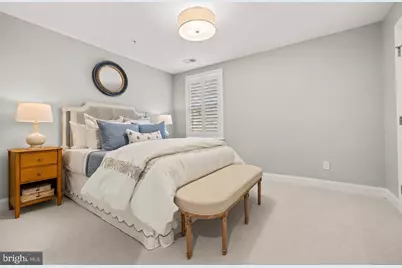
- Total Bedrooms: 3
- Bedrooms Upper: 3
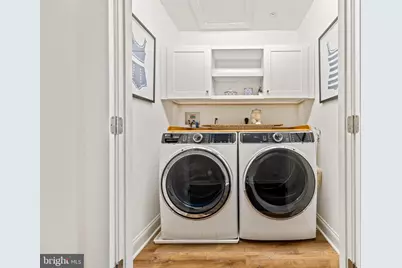
- Laundry: Has Laundry, Upper Floor
Additional Information
- Shared Amenities: Boat Dock/Slip, Community Center, Jog/Walk Path, Tennis Courts, Tot Lots/Playground
- Shared Pool: Yes
- Pool: Yes
- Security/Safety: Main Entrance Lock, Smoke Detector, Sprinkler System - Indoor
Exterior
- Exterior Features: Sidewalks
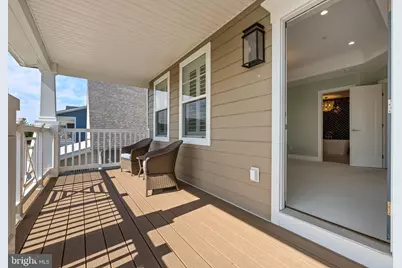
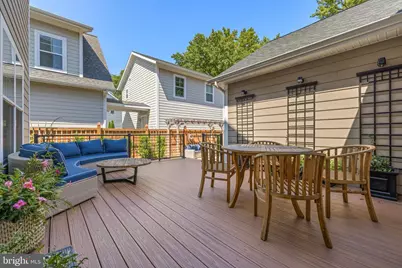
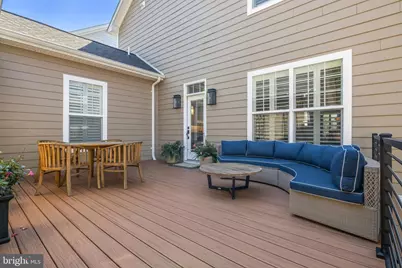
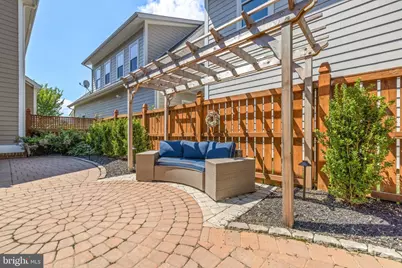
- Porch/Patio/Deck: Balcony, Patio(s), Porch(es)
Parking
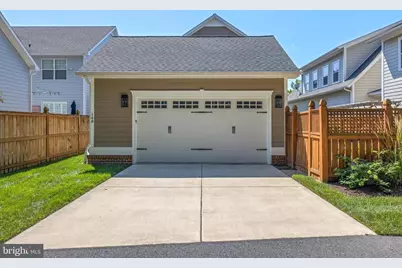
- Garage: Yes
- Garage Spaces: 2
- Total Spaces: 2
- Parking Features: Concrete Driveway
- Parking Type: Attached Garage
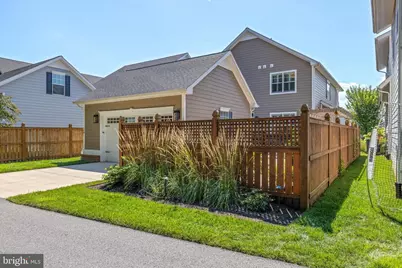
- Garage Description: Garage - Rear Entry, Garage Door Opener
Location
- Municipality: Unincorporated
- County: QUEEN ANNES
- Subdivision: GIBSONS GRANT
- Cross Streets: Winchester
- Driving Directions: Rt 50 to Piney Creek Rd. Turn into Gibson's Grant Community via John Gibson Dr. Make Right onto Thomas White Blvd. Make Left onto Elinor Street. Home is on the Right!
- Direction Faces: West
School Information
- School District: Queen Anne's County Public Schools
- Middle School: Stevensville
- High School: Kent Island
Community
- Association: Yes
- Assoc. Name: GIBSON'S GRANT HOMEOWNER'S ASSOCIATION
- Pets Allowed: Yes
- Pets: Cats OK, Dogs OK
Heating & Cooling
- Central air: Yes
- Cooling Type: Ceiling Fan(s), Central A/C
- Cooling Fuel: Electric
- Heating Type: Forced Air
- Heating Fuel: Propane - Metered
- Water Heater: Instant Hot Water, Tankless
Utilities
- Sewer: Public Sewer
- Water: Public
Structural Information
- Architectural Style: Colonial, Coastal
- Structure Type: Detached
- Builder: Koch Homes
- Model: Hartley
- Construction: Frame, HardiPlank Type
- Foundation: Crawl Space
- Roof: Architectural Shingle
- Walls/Ceilings: Dry Wall, High, Tray Ceilings
- Windows: Casement, Double Pane, Vinyl Clad
- Doors: Insulated
- Stories Description: Main, Upper 1
- Square Feet: 2,464
- Sq. Ft. Source: Assessor
- Living Area: 2,464 Sq. Ft.
- Finished Above Grnd: 2,464 Sq. Ft.
- Year Built: 2017
- Year Built Source: Estimated
- Property Condition: Excellent
Lot Features
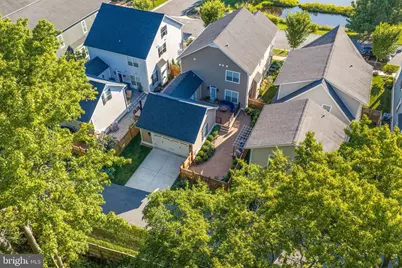
- Property View: Trees/Woods, Water
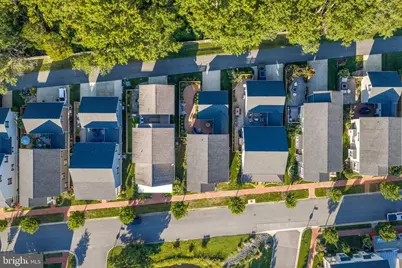
- Lot Size (Acres): 0.12
- Lot Size (Sq. Ft.): 5,211
- Lot Size Source: Estimated
- Lot Dimensions: Public Records
- Zoning: CMPD
- Lot Description: Backs to Trees, Landscaping
- Fencing (Description): Privacy, Rear, Wood
Water Features
- Water View: Yes
- Navigable Water: Yes
- Water Access: Yes
- Water Access Desc: Canoe/Kayak
- Water Front Type: River
- Water Front Name: Chester River
Financial Considerations
- Price Per Sq. Ft.: $364.85
- Association Fee: $283
- Assoc Fee Freq.: Monthly
- Assessment Year: 2026
- County Tax: $6,071
- County Tax Freq: Annually
- Tax w/Assessment: $696,200
- Tax Amount: $6,071
- Tax Year: 2026
- Tax Total Finished Sq. Ft.: 2464
Disclosures and Reports
- Ownership: Fee Simple
- Lot Number: 82
Listed by Samson Properties, Tara Trout