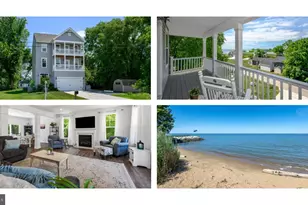
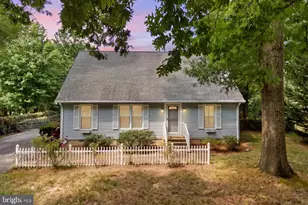
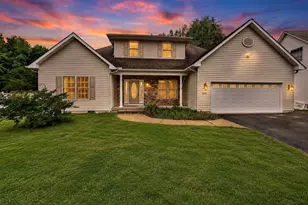
This is a carousel with tiles that activate property listing cards. Use the previous and next buttons to navigate.
1/1
$769,990
This is a carousel with tiles that activate property listing cards. Use the previous and next buttons to navigate.
1/1
Property Description
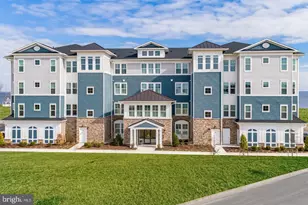
The Chester at Lot 2433 offers a thoughtfully designed open-concept layout with a projected settlement date of August 2026, making it an excellent opportunity for buyers planning ahead. This home features 2 bedrooms, 2.5 baths, and a 1-car garage, delivering comfort, functionality, and efficient use of space. Standout features include a dedicated home office with lighted French doors, a dry bar ideal for entertaining, an electric fireplace for added ambiance, and a convenient storage room to keep everything organized. Luxury vinyl plank flooring runs throughout the home, with tile in both full baths for durability and easy maintenance. The kitchen is well-appointed with a single oven, microwave, gas cooktop, range hood, dishwasher, pendant lighting, and a tile backsplash, all complemented by quartz countertops. The owner's bath features a shower with seat, handheld shower wand, double sinks, and quartz countertops, creating a comfortable and refined retreat. For a full list of features for this home, please contact our sales representatives. Photos are for illustrative purposes only and may not represent the exact home or finishes available.
Full Property Details
Full Property Details for 176 Flagstaff Wy #2433
General
- Sold For: $769,990
- HOA FEE: $265/month
- Taxes: (2026)
- Status: Closed
- Type: Condo
- Source: BrightMLSMidAtlantic
- MLS ID: MDQA2015874
- Added to Site: 271 day(s) ago
Interior
- Fireplace: Yes
- Number of Fireplaces: 1
- Fireplace(s): Electric
Rooms
Bathrooms
- Total Bathrooms: 3
- Full Bathrooms: 2
- Half Bathrooms: 1
- Main Floor Baths: 3
- Main - Full Baths: 2
- Main - 1/2 Baths: 1
Bedrooms
- Total Bedrooms: 2
- Bedrooms Main & Up: 2
Other Rooms
- Laundry: Dryer In Unit, Washer In Unit
Additional Information
- Shared Amenities: Club House, Pool - Indoor, Pool - Outdoor, Fitness Center, Billiard Room, Hot tub, Library, Picnic Area, Pier/Dock, Tennis Courts, Tot Lots/Playground, Pickleball Courts
- Shared Pool: Yes
- Pool: Yes
Parking
- Garage: Yes
- Garage Spaces: 1
- Total Spaces: 1
- Parking Features: Asphalt Driveway
- Parking Type: Attached Garage, Parking Lot
- Garage Description: Garage - Side Entry
Location
- County: QUEEN ANNES
- Subdivision: FOUR SEASONS AT KENT ISLAND
- Driving Directions: From Route 50 take Castle Marina Rd, go straight through round about and take 3rd right at second round about onto Four Seasons Boulevard. Take a left onto Flycatcher way and model homes will be on the right.
School Information
- School District: Queen Anne's County Public Schools
Community
- Association: Yes
- Assoc. Fees Include: Common Area Maintenance, Ext Bldg Maint, Lawn Maintenance
- Pets Allowed: Yes
- Pets: Cats OK, Dogs OK
- Adult Community: Yes
Heating & Cooling
- Central air: Yes
- Cooling Type: Central A/C
- Cooling Fuel: Electric
- Heating Type: 90% Forced Air
- Heating Fuel: Propane - Metered
- Water Heater: Electric
Utilities
- Sewer: Public Sewer
- Water: Public
- Utility Description: Propane - Community, Under Ground
Structural Information
- Architectural Style: Coastal, Unit/Flat
- Structure Type: Garden 1 - 4 Floors
- Builder: K. Hovnanian Homes
- Model: Chester
- Construction: Advanced Framing, Batts Insulation
- Roof: Architectural Shingle
- Entry Floor Number: 1
- Elevator(s ): 1
- Stories Description: Main
- Square Feet: 1,900
- Sq. Ft. Source: Estimated
- Living Area: 1,900 Sq. Ft.
- Finished Above Grnd: 1,900 Sq. Ft.
- Year Built: 2026
- Year Built Source: Estimated
- Property Condition: Excellent
Lot Features
- Property View: Water
- Zoning: RESIDENTIAL
Water Features
- Water View: Yes
- Navigable Water: Yes
- Water Access: Yes
- Water Front Type: River
- Water Front Name: CHESTER RIVER
Financial Considerations
- Price Per Sq. Ft.: $421.05
- Association Fee: $265
- Assoc Fee Freq.: Monthly
- Condo Fee: $375
- Condo Fee Freq: Monthly
- Assessment Year: 2026
- City/TownTax Freq: Annually
- County Tax Freq: Annually
- Tax Year: 2026
- Terms: Standard Sale
Disclosures and Reports
- Ownership: Condominium
- Condo: Yes
Listed by KOVO Realty, Mary Anne Kowalewski
Sold by KW Metro Center, Steven A Patten

Get Pre-Approved Today
Schools
Schools serving 176 Flagstaff Wy #2433
School District:Queen Annes County Public Schools
| Name | Grades | Distance |
|---|---|---|
Bayside Elementary School, Stevensville, MD 301 Church Street, Stevensville, MD 21666 | 3-5 | 1.5 mi |
Kent Island Elementary School 110 Elementary Way, Stevensville, MD 21666 | PK-2 | 1.6 mi |
Stevensville Middle School 610 Main Street, Stevensville, MD 21666 | 6-8 | 1.8 mi |
Kent Island High School 900 Love Point Road, Stevensville, MD 21666 | 9-12 | 1.1 mi |
Disclaimer:
School attendance boundaries provided by ATTOM Data Solutions and are for reference only. Contact the school directly to verify enrollment eligibility.
Price & Sales History for 176 Flagstaff Wy #2433
Date
Details
Price
Change
Source
8/26/2026
Sold
$769,990
-3.75%
MLS
3/18/2026
Price Reduced
$799,990
-3.61%
MLS
3/04/2026
Price Reduced
$829,990
-2.35%
MLS
2/02/2026
Price Reduced
$849,990
-2.3%
MLS
1/12/2026
Listed
$869,990
—
MLS
Disclaimer: Historical sales information is derived from public records provided by the county offices. Information is not guaranteed and should be independently verified.
176 Flagstaff Way #2433, Chester, MD 21619 (MLS# MDQA2015874) is a Condo property that was sold at $769,990 on August 26, 2026. Want to learn more about 176 Flagstaff Way #2433? Do you have questions about finding other Condo real estate for sale in Chester? You can browse all Chester real estate or contact a Coldwell Banker agent to request more information.