This is a carousel with tiles that activate property listing cards. Use the previous and next buttons to navigate.
1/1
$396,900 Just Listed
This is a carousel with tiles that activate property listing cards. Use the previous and next buttons to navigate.
1/1
Property Description
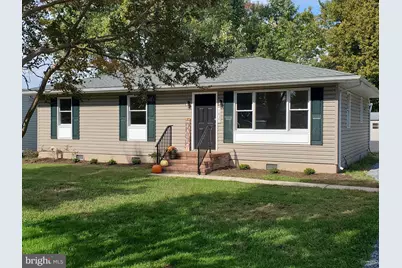
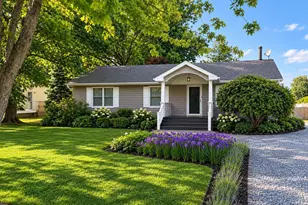
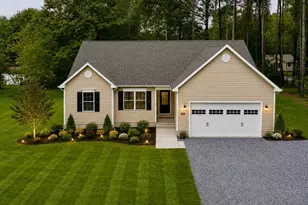
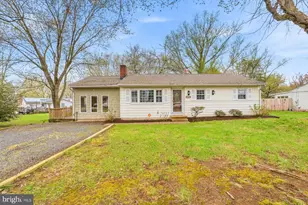
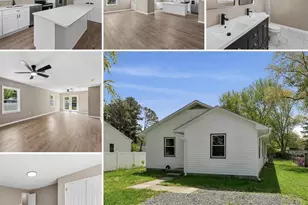
Beautifully and professionally renovated, this charming ranch-style home combines modern updates with the comfort and functionality of a traditional floor plan. Offering 3 bedrooms and 2 full baths, including a private ensuite bath in the primary bedroom, this move-in-ready home has been thoughtfully redesigned . The bright, sunny kitchen features abundant cabinet space, brand-new appliances, and luxury vinyl plank flooring. A sliding glass door opens to a spacious deck overlooking a lovely backyard with mature trees and backs to woods, creating the perfect setting for outdoor entertaining or quiet relaxation.The generous living room showcases beautifully refinished red oak hardwood floors that continue throughout all three bedrooms, adding warmth and timeless appeal. Both bathrooms have been completely renovated with new showers, vanities, sinks, toilets, and luxury vinyl plank flooring.For added peace of mind, major upgrades include a new HVAC system, PEX water lines, recessed lighting throughout, a new hot water heater, water softener, and well pump, all conveniently located in a heated mechanical room. Located in the established Harbor View community, this exceptional home is just minutes from shopping, urgent care, walking trails, and Resturants. Convenient to the Kent Narrows and Bay Bridge. Offering the perfect blend of modern convenience and Eastern Shore charm, 1837 Harbor Drive is truly better than new. Come discover a place you'll be proud to call home and enjoy everything the Eastern Shore lifestyle has to offer. See Floor Plan and Renovations to 1837 Harbor Dr in Documents.
Full Property Details
Full Property Details for 1837 Harbor
General
- Price: $396,900
- HOA FEE: $2/month
- HOA FEE FREQ.: Annually
- Taxes: $2,474 (2026)
- Status: Active
- Type: Single Family
- Source: BrightMLSMidAtlantic
- MLS ID: MDQA2019130
- Updated: 10/30/2026
- Added to Site: 1 day(s) ago
Interior
- Interior Features: Bathroom - Tub Shower, Bathroom - Stall Shower, Ceiling Fan(s), Chair Railings, Entry Level Bedroom, Floor Plan - Traditional, Wood Floors, Recessed Lighting, Primary Bath(s), Kitchen - Table Space, Kitchen - Eat-In
- Appliances: Built-In Microwave, Dishwasher, Disposal, Energy Efficient Appliances, Icemaker, Oven/Range - Electric, Refrigerator, Water Conditioner - Owned, Water Heater
- Flooring: Hardwood, Laminate Plank
Rooms
Bathrooms
- Total Bathrooms: 2
- Full Bathrooms: 2
- Main Floor Baths: 2
- Main - Full Baths: 2
Bedrooms
- Total Bedrooms: 3
- Bedrooms Main & Up: 3
Other Rooms
- Laundry: Main Floor, Hookup, Has Laundry
Additional Information
- Security/Safety: Smoke Detector
Exterior
- Exterior Features: Exterior Lighting, Gutter System, Street Lights, Sidewalks
- Porch/Patio/Deck: Deck(s)
Parking
- Total Spaces: 2
- Parking Features: Gravel Driveway
- Parking Type: Driveway, Off Street, On Street
Location
- County: QUEEN ANNES
- Subdivision: HARBOR VIEW
- Driving Directions: gps
School Information
- School District: Queen Anne's County Public Schools
- Elementary School: Kent Island
- Middle School: Matapeake
- High School: Kent Island
Community
- Association: Yes
- Assoc. Name: HARBOR VIEW IMPROVEMENT ASSOCIATION
Heating & Cooling
- Central air: Yes
- Cooling Type: Central A/C
- Cooling Fuel: Electric
- Heating Type: Heat Pump(s)
- Heating Fuel: Electric
- Water Heater: Electric
Utilities
- Sewer: Public Sewer
- Water: Well
- Utility Description: Cable TV Available
Structural Information
- Architectural Style: Ranch/Rambler
- Structure Type: Detached
- Construction: Frame, Stick Built, Vinyl Siding
- Foundation: Block, Crawl Space
- Roof: Architectural Shingle
- Walls/Ceilings: Dry Wall
- Windows: Screens
- Doors: Sliding Glass
- Stories Description: Main
- Square Feet: 1,116
- Sq. Ft. Source: Estimated
- Living Area: 1,116 Sq. Ft.
- Finished Above Grnd: 1,116 Sq. Ft.
- Year Built: 1975
- Year Built Source: Assessor
- Property Condition: Excellent
Additional Structures
- Other Structures: Shed
Lot Features
- Lot Size (Acres): 0.37
- Lot Size (Sq. Ft.): 16,200
- Lot Size Source: Assessor
- Zoning: NC-15
- Lot Description: Backs to Trees, Front Yard, Interior, Landscaping, Level, Rear Yard
Financial Considerations
- Price Per Sq. Ft.: $355.65
- Association Fee: $25
- Assoc Fee Freq.: Annually
- Assessment Year: 2026
- County Tax: $2,474
- County Tax Freq: Annually
- Tax w/Assessment: $271,300
- Tax Amount: $2,474
- Tax Year: 2026
Disclosures and Reports
- Ownership: Fee Simple
- Lot Number: 57
Listed by Benson & Mangold, LLC, Norma L Coursey
Get Pre-Approved Today
Schools
Schools serving 1837 Harbor
School District:Queen Annes County Public Schools
| Name | Grades | Distance |
|---|---|---|
Kent Island Elementary School 110 Elementary Way, Stevensville, MD 21666 | PK-2 | 0.7 mi |
Bayside Elementary School, Stevensville, MD 301 Church Street, Stevensville, MD 21666 | 3-5 | 0.8 mi |
Matapeake Middle School 671 Romancoke Road, Stevensville, MD 21666 | 6-8 | 2 mi |
Kent Island High School 900 Love Point Road, Stevensville, MD 21666 | 9-12 | 1.4 mi |
Disclaimer:
School attendance boundaries provided by ATTOM Data Solutions and are for reference only. Contact the school directly to verify enrollment eligibility.
Price & Sales History for 1837 Harbor
Date
Details
Price
Change
Source
10/30/2026
Listed
$396,900
120.5%
MLS
1/30/2026
Sold
$180,000
—
Public Record
Disclaimer: Historical sales information is derived from public records provided by the county offices. Information is not guaranteed and should be independently verified.
Tax History
Tax History for 1837 Harbor
Year
Property Taxes
Change
Tax Assessment
Change
2025
$2,429
10%
$271,300
5%
2023
$2,202
—
$258,800
5%
2023
$2,202
—
$246,300
5%
2023
$2,202
10%
$233,800
7%
2021
$2,007
5%
$219,300
6%
2020
$1,908
5%
$206,067
7%
2019
$1,813
5%
$192,833
7%
2018
$1,723
—
$179,600
—
2017
$1,723
—
$179,600
—
2016
$1,723
-3%
$179,600
-3%
2015
$1,772
1%
$184,800
—
2014
$1,761
—
$184,800
—
Disclaimer: Historical tax information is derived from public records provided by the county offices. Information is not guaranteed and should be independently verified.
Estimate the Cost
Estimate the Cost for 1837 Harbor
1837 Harbor, Chester, MD 21619 (MLS# MDQA2019130) is a Single Family property with 3 bedrooms and 2 full bathrooms. 1837 Harbor is currently listed for $396,900 and was received on October 30, 2026. Want to learn more about 1837 Harbor? Do you have questions about finding other Single Family real estate for sale in Chester? You can browse all Chester real estate or contact a Coldwell Banker agent to request more information.