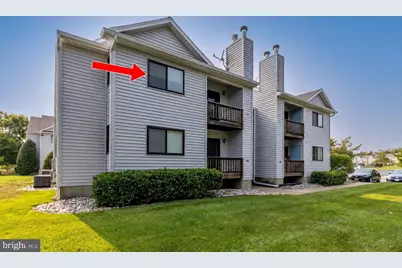
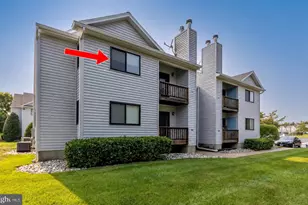
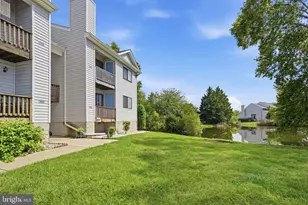
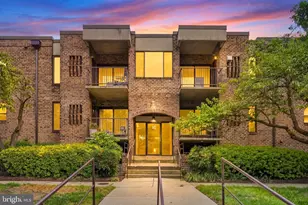
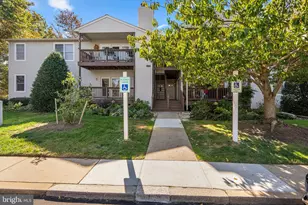
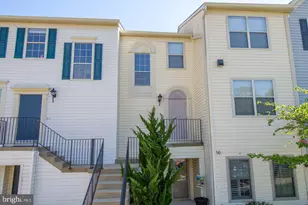
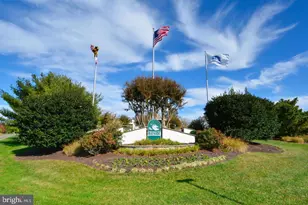
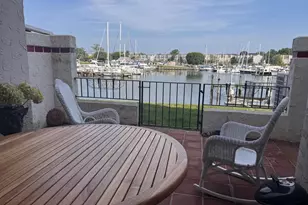
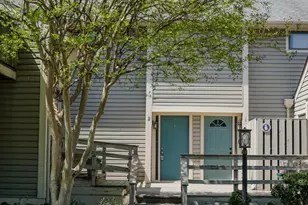
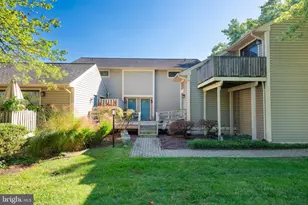
Full Property Details for 1606 Marion Quimby Dr
General
- Price: $285,000
- HOA FEE: $319/month
- Taxes: $1,503 (2021)
- Status: Coming Soon
- Type: Condo
- Source: BrightMLSMidAtlantic
- MLS ID: MDQA2019044
- Updated: 10/15/2026
- Added to Site: 10 day(s) ago
- Expected Market Date: 10/30/2026
Interior
- Interior Features: Ceiling Fan(s)
- Fireplace: Yes
- Number of Fireplaces: 1
- Fireplace(s): Fireplace - Glass Doors
- Appliances: Built-In Microwave, Dishwasher, Dryer - Electric, Refrigerator, Stainless Steel Appliances, Washer
- Flooring: Hardwood
Rooms
- Total Bathrooms: 2
- Full Bathrooms: 2
- Main Floor Baths: 2
- Main - Full Baths: 2
- Total Bedrooms: 3
- Bedrooms Main & Up: 3
- Laundry: Dryer In Unit, Has Laundry, Washer In Unit
Additional Information
- Shared Amenities: Common Grounds, Pool - Outdoor
- Shared Pool: Yes
- Pool: Yes
Parking
- Parking Type: Off Street, Parking Lot
Location
- County: QUEEN ANNES
- Subdivision: THOMPSON CREEK CONDOS
- Building Name: THOMPSON CREEK C
- Driving Directions: Rt 50 east, right on Thompson creek rd at circle (2nd exit )turn right on Marion Quimby , then keep left , turn into Thompson creek townhomes on right.
School Information
- School District: Queen Anne's County Public Schools
Community
- Assoc. Fees Include: Common Area Maintenance, Insurance, Lawn Maintenance, Management, Pool(s), Recreation Facility
- Pets Allowed: Yes
- Pets: Dogs OK, Cats OK
Heating & Cooling
- Central air: Yes
- Cooling Type: Central A/C, Heat Pump(s)
- Cooling Fuel: Electric
- Heating Type: Heat Pump(s)
- Heating Fuel: Electric
- Water Heater: Electric
Utilities
- Sewer: Public Sewer
- Water: Public
- Dist. to Water: 1 Blocks
Structural Information
- Architectural Style: Contemporary
- Structure Type: Garden 1 - 4 Floors
- Construction: HardiPlank Type
- Roof: Architectural Shingle
- Entry Floor Number: 2
- Stories/Levels: 2
- Stories Description: Main
- Square Feet: 949
- Sq. Ft. Source: Assessor
- Living Area: 949 Sq. Ft.
- Finished Above Grnd: 949 Sq. Ft.
- Year Built: 1993
- Year Built Source: Assessor
Lot Features
- Zoning: UR
- Lot Description: Backs - Open Common Area
Water Features
- Navigable Water: Yes
- Water Access: Yes
- Water Access Desc: Fishing Allowed
- Water Front Type: Creek/Stream
- Water Front Name: Thompson Creek
Financial Considerations
- Price Per Sq. Ft.: $300.32
- Condo Fee: $319
- Condo Fee Freq: Monthly
- Other Fee: $56
- Other Fee Freq.: Monthly
- Assessment Year: 2021
- County Tax: $1,503
- County Tax Freq: Annually
- Tax w/Assessment: $167,867
- Tax Amount: $1,503
- Tax Year: 2021
- Tax Total Finished Sq. Ft.: 949
Disclosures and Reports
- Ownership: Condominium
- Condo: Yes
- Section: 10
- Lot Number: I6
Listed by Long & Foster Real Estate, Inc., Mary Elizabeth Jameson