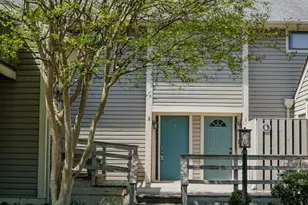
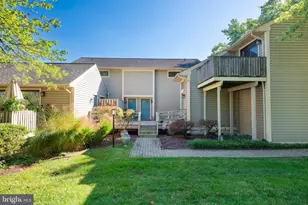
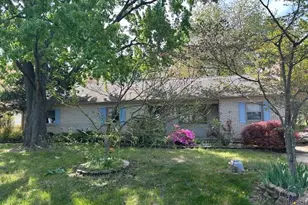
Full Property Details for 1403 Marion Quimby Dr
General
- Price: $285,000
- HOA FEE: $313/month
- Taxes: $2,104 (2025)
- Status: Active
- Type: Condo
- Source: BrightMLSMidAtlantic
- MLS ID: MDQA2018138
- Updated: 8/27/2026
- Added to Site: 63 day(s) ago
Interior
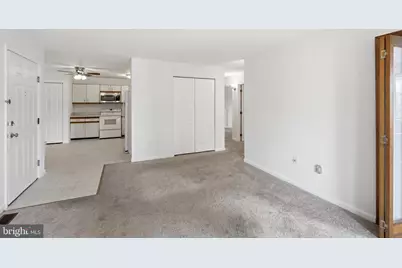
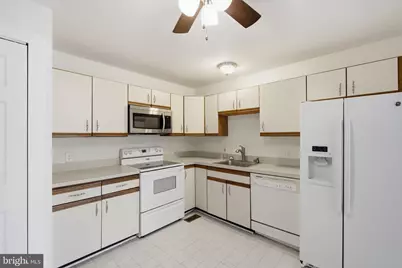
- Interior Features: Ceiling Fan(s), Floor Plan - Open, Kitchen - Table Space
- Fireplace: Yes
- Number of Fireplaces: 1
- Fireplace(s): Electric
- Appliances: Dishwasher, Exhaust Fan, Oven/Range - Electric, Refrigerator, Stove, Washer/Dryer Stacked
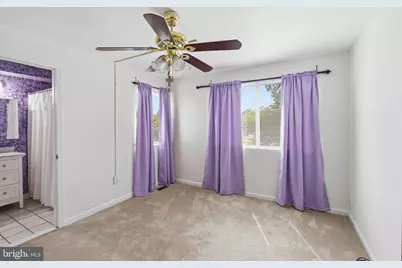
- Flooring: Carpet, Ceramic Tile
Rooms
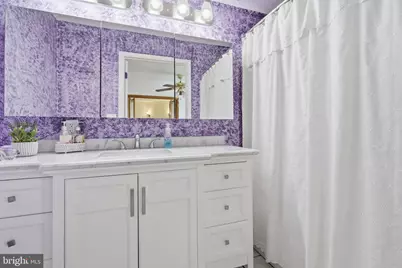
- Total Bathrooms: 2
- Full Bathrooms: 2
- Main Floor Baths: 2
- Main - Full Baths: 2
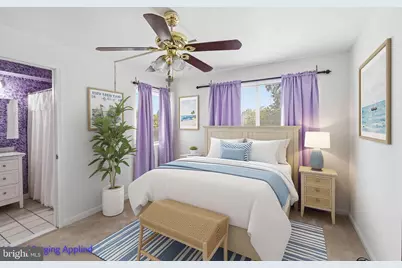
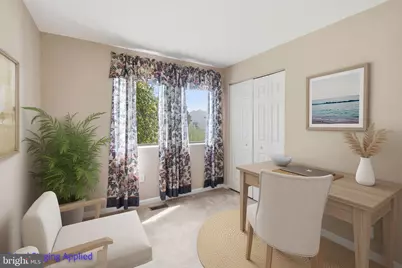
- Total Bedrooms: 3
- Bedrooms Main & Up: 3
Additional Information
- Shared Amenities: Boat Dock/Slip, Fitness Center, Jog/Walk Path, Pool - Outdoor
- Shared Pool: Yes
- Pool: Yes
Exterior
- Exterior Features: Sidewalks, Street Lights
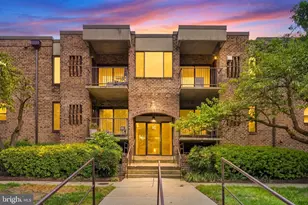
- Porch/Patio/Deck: Balcony
Parking
- Total Spaces: 2
- Parking Type: On Street, Parking Lot
Location
- County: QUEEN ANNES
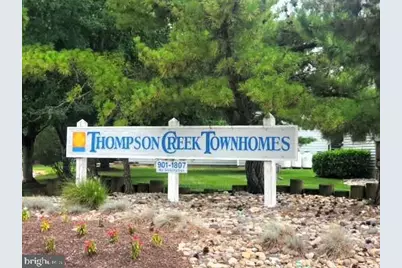
- Subdivision: THOMPSON CREEK CONDOS
- Building Name: THOMPSON CREEK CONDOS
- Driving Directions: Gps
School Information
- School District: Queen Anne's County Public Schools
Community
- Assoc. Fees Include: Common Area Maintenance, Ext Bldg Maint, Insurance, Pool(s), Recreation Facility
- Pets Allowed: Yes
- Pets: No Pet Restrictions
Heating & Cooling
- Central air: Yes
- Cooling Type: Central A/C
- Cooling Fuel: Electric
- Heating Type: Heat Pump(s)
- Heating Fuel: Electric
- Water Heater: Electric
Utilities
- Sewer: Public Sewer
- Water: Public
Structural Information
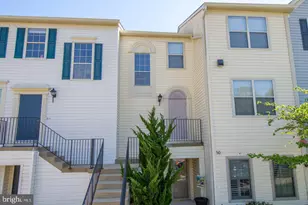
- Architectural Style: Coastal
- Structure Type: Garden 1 - 4 Floors
- Construction: Frame
- Entry Floor Number: 1
- Stories Description: Main
- Square Feet: 949
- Sq. Ft. Source: Assessor
- Living Area: 949 Sq. Ft.
- Finished Above Grnd: 949 Sq. Ft.
- Year Built: 1991
- Year Built Source: Assessor
- Property Condition: Very Good
Lot Features
- Property View: Pond
- Zoning: UR
Water Features
- Water View: Yes
- Water Front Type: River
Financial Considerations
- Price Per Sq. Ft.: $300.32
- Condo Fee: $313
- Condo Fee Freq: Monthly
- Other Fee: $64
- Other Fee Freq.: Monthly
- Assessment Year: 2026
- County Tax: $2,104
- County Tax Freq: Annually
- Tax w/Assessment: $240,000
- Tax Amount: $2,104
- Tax Year: 2025
- Tax Total Finished Sq. Ft.: 949
Disclosures and Reports
- Ownership: Condominium
- Condo: Yes
- Section: 11
- Lot Number: J3
Listed by Benson & Mangold, LLC, Norma L Coursey