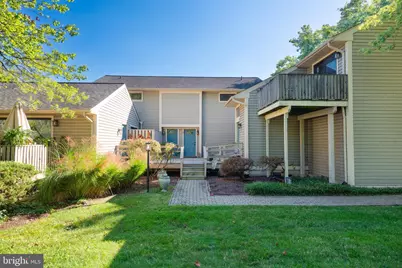
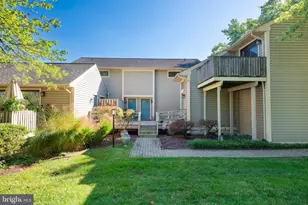
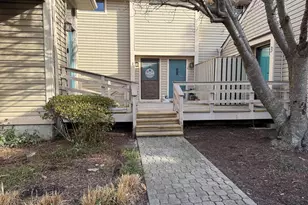
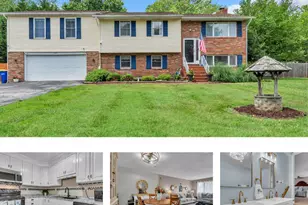
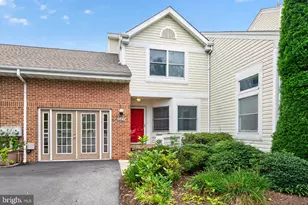
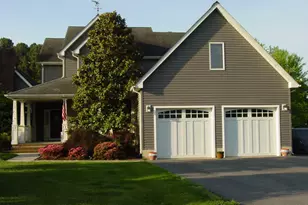
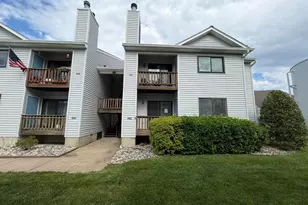
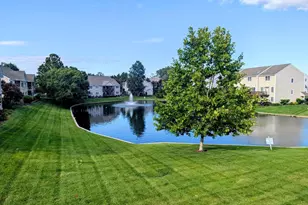
Full Property Details for 1 Compass Cir #2
General
- Sold For: $258,000
- HOA FEE: $522/month
- Taxes: $1,652 (2024)
- Status: Closed
- Type: Townhouse
- Source: BrightMLSMidAtlantic
- MLS ID: MDQA2015004
- Added to Site: 374 day(s) ago
Interior
- Number of Rooms: 7
- Rooms/Areas: Living Room, Dining Room, Primary Bedroom, Bedroom 2, Kitchen
- Interior Features: Attic, Bathroom - Tub Shower, Dining Area, Floor Plan - Open, Kitchen - Galley, Walk-in Closet(s)
- Appliances: Built-In Microwave, Dishwasher, Dryer - Front Loading, Oven/Range - Electric, Refrigerator, Washer - Front Loading, Washer/Dryer Stacked, Water Heater, Disposal
- Flooring: Laminate Plank
Rooms
- Total Bathrooms: 2
- Full Bathrooms: 1
- Half Bathrooms: 1
- Upper Floor Baths: 1
- Upper - Full Baths: 1
- Main Floor Baths: 1
- Main - 1/2 Baths: 1
- Total Bedrooms: 2
- Bedrooms Upper: 2
- Laundry: Main Floor, Washer In Unit, Dryer In Unit
Additional Information
- Shared Amenities: Common Grounds, Pier/Dock, Pool - Outdoor, Water/Lake Privileges
- Shared Pool: Yes
- Pool: Yes
Exterior
- Exterior Features: Secure Storage, Sidewalks
- Porch/Patio/Deck: Porch(es), Deck(s)
Parking
- Garage: Yes
- Garage Spaces: 1
- Total Spaces: 1
- Parking Features: Paved Parking
- Parking Type: Off Street, Parking Lot, Attached Garage
- Garage Description: Garage - Front Entry, Additional Storage Area
Location
- County: QUEEN ANNES
- Subdivision: KENT COVE
- Driving Directions: Thompson Creek Road to right on Marion Quimby Drive to right on Compass Circle. Building 1, Unit 2
School Information
- School District: Queen Anne's County Public Schools
Community
- Assoc. Fees Include: Common Area Maintenance, Ext Bldg Maint, Insurance, Lawn Maintenance, Management, Pier/Dock Maintenance, Pool(s), Reserve Funds, Road Maintenance, Sewer, Snow Removal, Water
- Pets Allowed: Yes
- Pets: Case by Case Basis
Heating & Cooling
- Central air: Yes
- Cooling Type: Central A/C
- Cooling Fuel: Electric
- Heating Type: Heat Pump(s)
- Heating Fuel: Electric
- Water Heater: Electric
Utilities
- Sewer: Public Sewer
- Water: Public
- Dist. to Water: 1 Blocks
Structural Information
- Architectural Style: Contemporary
- Structure Type: Interior Row/Townhouse
- Construction: Frame
- Foundation: Crawl Space
- Walls/Ceilings: 9'+ Ceilings, Dry Wall
- Entry Floor Number: 1
- Stories Description: Main, Upper 1
- Square Feet: 968
- Sq. Ft. Source: Assessor
- Living Area: 968 Sq. Ft.
- Finished Above Grnd: 968 Sq. Ft.
- Year Built: 1973
- Year Built Source: Assessor
- Property Condition: Very Good
Lot Features
Water Features
- Navigable Water: Yes
- Water Access: Yes
- Water Access Desc: Boat - Powered, Canoe/Kayak, Private Access
- Water Front Type: Creek/Stream
- Water Front Name: Thompson Creek
- Dock/Slip Conveys: Yes
- Docks: 5
Financial Considerations
- Price Per Sq. Ft.: $258.16
- Condo Fee: $522
- Condo Fee Freq: Monthly
- Assessment Year: 2025
- County Tax: $1,652
- County Tax Freq: Annually
- Tax w/Assessment: $190,433
- Tax Amount: $1,652
- Tax Year: 2024
- Terms: Standard Sale
- Tax Total Finished Sq. Ft.: 968
Disclosures and Reports
- Ownership: Condominium
- Condo: Yes
- Section: 1
- Lot Number: A4
Listed by Berkshire Hathaway Homeservice Homesale Realty, Heather L Bold
Sold by Maverick Realty, LLC, Chad F Morton