This is a carousel with tiles that activate property listing cards. Use the previous and next buttons to navigate.
1/5
$300,000 Just Listed
This is a carousel with tiles that activate property listing cards. Use the previous and next buttons to navigate.
1/5
Property Description
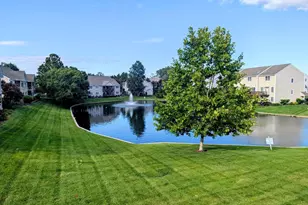
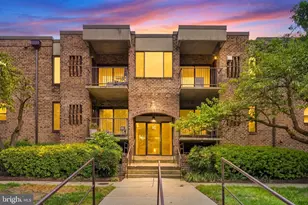
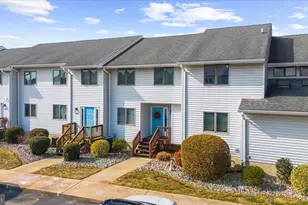
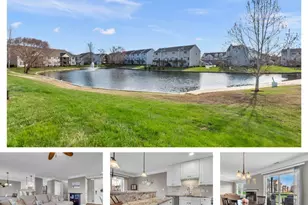
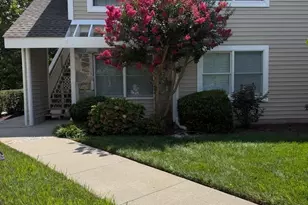
Welcome to your perfect island retreat in the sought-after waterfront community of Bayside! This beautifully positioned end-unit condominium offers the ideal blend of comfort, convenience, and breathtaking scenery. Enjoy tranquil pond views with a charming fountain, along with glimpses of the Chester River and marina-all from the privacy of your own deck. Whether you're sipping your morning coffee or unwinding at sunset, this peaceful setting is one you'll love coming home to. Inside, you'll find a spacious open floor plan enhanced by soaring cathedral ceilings, creating a bright and airy atmosphere. Featuring two generously sized bedrooms and two full bathrooms, this home is designed for easy, comfortable living. The fully equipped kitchen flows seamlessly into the living and dining areas, making it perfect for entertaining or simply enjoying everyday life. Best of all, low-maintenance living means more time to enjoy everything this exceptional community has to offer. Take a leisurely stroll to nearby restaurants, keep your boat at the marina just moments away, or explore scenic bike trails and experience the relaxed charm of island living. Bayside residents also enjoy outstanding amenities, including a clubhouse with a fitness center, party room, two expansive balconies overlooking the resort-style pool, and tennis courts. This is your opportunity to own a piece of paradise on the island. Schedule your private showing today-this exceptional home won't last long!
Full Property Details
Full Property Details for 509 Teal Ct #E
General
- Price: $300,000
- HOA FEE: $504/month
- Taxes: $2,245 (2026)
- Status: Active
- Type: Condo
- Source: BrightMLSMidAtlantic
- MLS ID: MDQA2018174
- Updated: 8/7/2026
- Added to Site: 1 day(s) ago
Interior
- Interior Features: Combination Kitchen/Living, Window Treatments, Primary Bath(s), Wood Floors, Floor Plan - Open
- Fireplace: Yes
- Number of Fireplaces: 1
- Fireplace(s): Gas/Propane
- Appliances: Dishwasher, Disposal, Dryer, Refrigerator, Washer
Rooms
Bathrooms
- Total Bathrooms: 2
- Full Bathrooms: 2
- Main Floor Baths: 2
- Main - Full Baths: 2
Bedrooms
- Total Bedrooms: 2
- Bedrooms Main & Up: 2
Other Rooms
- Laundry: Main Floor, Dryer In Unit, Washer In Unit
Additional Information
- Shared Amenities: Exercise Room, Pool - Outdoor
- Shared Pool: Yes
- Pool: Yes
Exterior
- Exterior Features: Water Fountains
- Porch/Patio/Deck: Deck(s)
Parking
- Parking Type: None
Location
- County: QUEEN ANNES
- Subdivision: BAYSIDE
- Building Name: BAYSIDE
- Driving Directions: Rte 50 to Castle Marina Rd to right on Auckland Way to left to right on Teal to condo on left.
School Information
- School District: Queen Anne's County Public Schools
- Elementary School: Bayside
- Middle School: Stevensville
- High School: Kent Island
Community
- Assoc. Fees Include: Other
- Pets Allowed: Yes
- Pets: Number Limit
Heating & Cooling
- Cooling Type: Heat Pump(s)
- Cooling Fuel: Electric
- Heating Type: Heat Pump(s)
- Heating Fuel: Electric
- Water Heater: Electric
Utilities
- Sewer: Public Sewer
- Water: Public
- Dist. to Water: 11 Blocks
Structural Information
- Architectural Style: Contemporary
- Structure Type: Garden 1 - 4 Floors
- Construction: Vinyl Siding
- Doors: Sliding Glass
- Entry Floor Number: 2
- Stories Description: Main
- Square Feet: 1,100
- Sq. Ft. Source: Estimated
- Living Area: 1,100 Sq. Ft.
- Finished Above Grnd: 1,100 Sq. Ft.
- Year Built: 1996
- Year Built Source: Estimated
Lot Features
- Property View: Water
- Zoning: UR
Water Features
- Water View: Yes
- Water Front Type: River
- Water Front Name: Chester River
Financial Considerations
- Price Per Sq. Ft.: $272.73
- Condo Fee: $504
- Condo Fee Freq: Monthly
- Assessment Year: 2026
- County Tax: $2,245
- County Tax Freq: Annually
- Tax w/Assessment: $255,000
- Tax Amount: $2,245
- Tax Year: 2026
Disclosures and Reports
- Ownership: Condominium
- Condo: Yes
Listed by RE/MAX Executive, Darlene L Winegardner
Get Pre-Approved Today
Schools
Schools serving 509 Teal Ct #E
School District:Queen Annes County Public Schools
| Name | Grades | Distance |
|---|---|---|
Bayside Elementary School, Stevensville, MD 301 Church Street, Stevensville, MD 21666 | 3-5 | 1.1 mi |
Kent Island Elementary School 110 Elementary Way, Stevensville, MD 21666 | PK-2 | 1.2 mi |
Stevensville Middle School 610 Main Street, Stevensville, MD 21666 | 6-8 | 1.3 mi |
Kent Island High School 900 Love Point Road, Stevensville, MD 21666 | 9-12 | 1.2 mi |
Disclaimer:
School attendance boundaries provided by ATTOM Data Solutions and are for reference only. Contact the school directly to verify enrollment eligibility.
Price & Sales History for 509 Teal Ct #E
Date
Details
Price
Change
Source
8/07/2026
Listed
$300,000
—
MLS
Disclaimer: Historical sales information is derived from public records provided by the county offices. Information is not guaranteed and should be independently verified.
Tax History
Tax History for 509 Teal Ct #E
Year
Property Taxes
Change
Tax Assessment
Change
2023
$1,931
—
$238,333
8%
2023
$1,931
—
$221,667
8%
2023
$1,931
6%
$205,000
8%
2021
$1,822
2%
$190,000
2%
2020
$1,790
2%
$186,667
2%
2019
$1,758
2%
$183,333
2%
2018
$1,726
—
$180,000
—
2017
$1,726
—
$180,000
—
2016
$1,726
-3%
$180,000
-3%
2015
$1,774
—
$185,000
—
2014
$1,774
—
$185,000
—
Disclaimer: Historical tax information is derived from public records provided by the county offices. Information is not guaranteed and should be independently verified.
Estimate the Cost
Estimate the Cost for 509 Teal Ct #E
509 Teal Court #E, Chester, MD 21619 (MLS# MDQA2018174) is a Condo property with 2 bedrooms and 2 full bathrooms. 509 Teal Court #E is currently listed for $300,000 and was received on August 07, 2026. Want to learn more about 509 Teal Court #E? Do you have questions about finding other Condo real estate for sale in Chester? You can browse all Chester real estate or contact a Coldwell Banker agent to request more information.