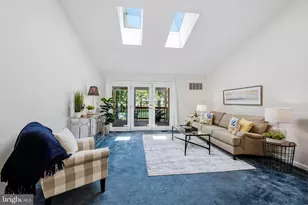
Full Property Details for 2004 Bridgepointe Dr
General
- Price: $369,900
- HOA FEE: $200/month
- Taxes: $1,598 (2014)
- Status: Under Contract
- Type: Townhouse
- Source: BrightMLSMidAtlantic
- MLS ID: MDQA2017932
- Updated: 10/4/2026
- Added to Site: 99 day(s) ago
Interior
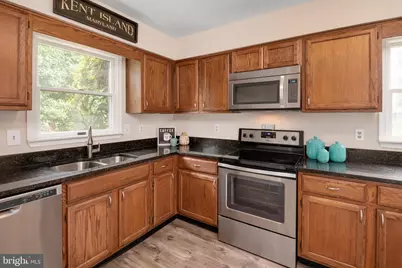
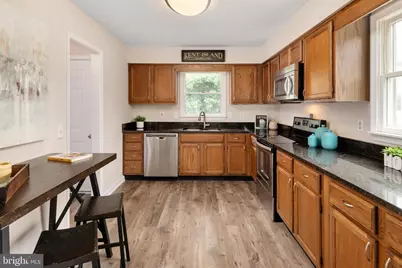
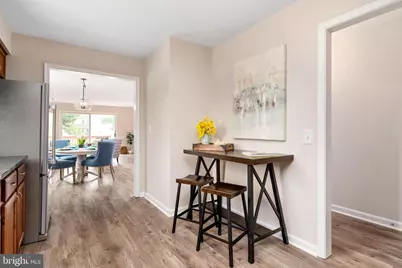
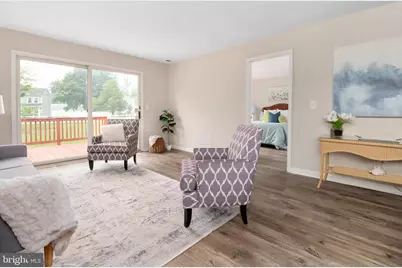
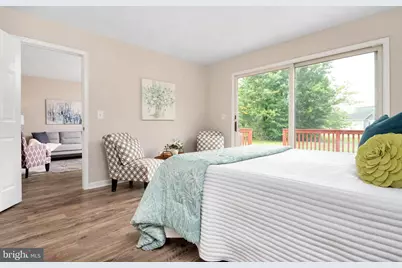
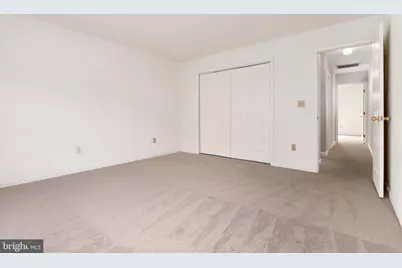
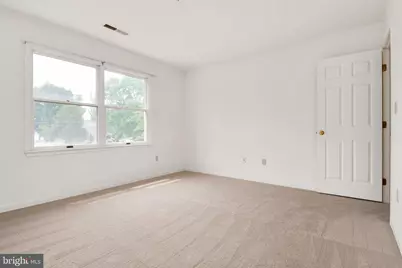
- Rooms/Areas: Living Room, Primary Bedroom, Bedroom 2, Bedroom 3, Kitchen, Laundry, Bedroom 6
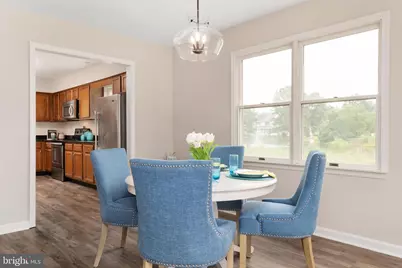
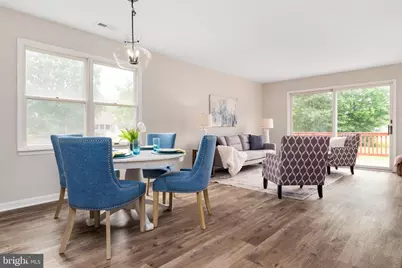
- Interior Features: Combination Dining/Living, Entry Level Bedroom, Primary Bath(s), Floor Plan - Traditional
- Appliances: Dishwasher, Disposal, Dryer, Icemaker, Oven/Range - Electric, Refrigerator, Washer
Rooms
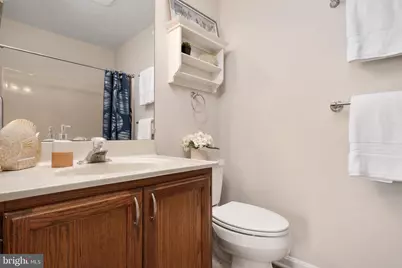
- Total Bathrooms: 2
- Full Bathrooms: 2
- Upper Floor Baths: 1
- Upper - Full Baths: 1
- Main Floor Baths: 1
- Main - Full Baths: 1
- Total Bedrooms: 3
- Bedrooms Upper: 2
- Bedrooms Main & Up: 1
Additional Information
- Shared Amenities: Common Grounds
Exterior
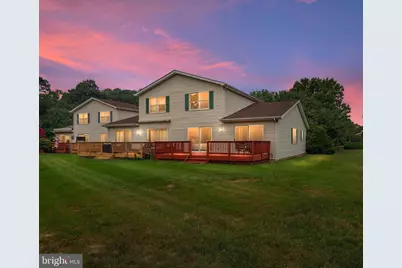
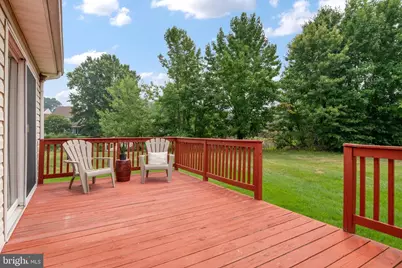
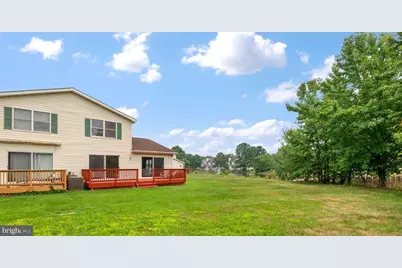
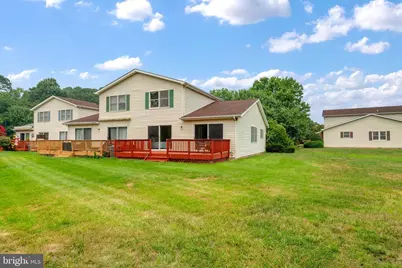
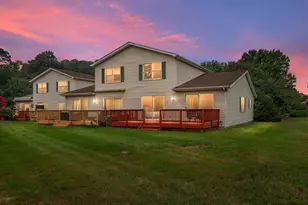
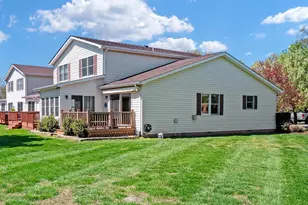
- Porch/Patio/Deck: Deck(s)
Parking
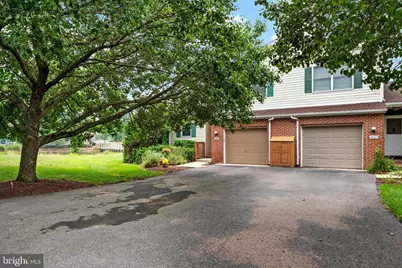
- Garage: Yes
- Garage Spaces: 1
- Total Spaces: 1
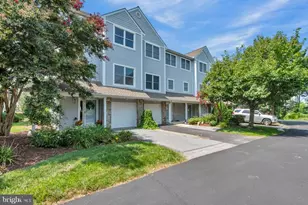
- Parking Type: Off Street, Attached Garage
- Garage Description: Garage Door Opener
Location
- County: QUEEN ANNES
- Subdivision: BRIDGE POINTE TOWNHOUSES
- Building Name: BRIDGE POINTE
- Driving Directions: Rt 50 to Cox Neck Road Exit, turn left onto Bridgepoint Drive. -OR- Postal Road to Stop Sign turn left onto Cox Neck Road then turn left onto Bridgepoint Drive.
School Information
- School District: Queen Anne's County Public Schools
- Elementary School: Matapeake
- Middle School: Matapeake
- High School: Kent Island
Community
- Assoc. Fees Include: Lawn Maintenance, Trash, Common Area Maintenance, Insurance, Snow Removal, Reserve Funds
- Pets Allowed: Yes
- Pets: Case by Case Basis
Heating & Cooling
- Central air: Yes
- Cooling Type: Central A/C, Heat Pump(s)
- Cooling Fuel: Electric
- Heating Type: Heat Pump(s)
- Heating Fuel: Electric
- Water Heater: Electric
Utilities
- Sewer: Public Sewer
- Water: Public
Structural Information
- Architectural Style: Traditional
- Structure Type: End of Row/Townhouse
- Model: MOVE-IN-READY!
- Construction: Vinyl Siding
- Foundation: Slab, Crawl Space
- Roof: Asphalt
- Walls/Ceilings: Dry Wall, High, Cathedral Ceilings, Vaulted Ceilings
- Stories Description: Main, Upper 1
- Square Feet: 1,524
- Sq. Ft. Source: Assessor
- Living Area: 1,524 Sq. Ft.
- Finished Above Grnd: 1,524 Sq. Ft.
- Year Built: 1990
- Year Built Source: Assessor
Lot Features
- Property View: Pond, Garden/Lawn
- Lot Size Source: Estimated
- Zoning: SR
- Lot Description: Pond, Rear Yard
Water Features
Financial Considerations
- Price Per Sq. Ft.: $242.72
- Condo Fee: $200
- Condo Fee Freq: Monthly
- Assessment Year: 2026
- County Tax: $1,598
- County Tax Freq: Annually
- Tax w/Assessment: $310,700
- Tax Amount: $1,598
- Tax Year: 2014
- Tax Total Finished Sq. Ft.: 1524
Disclosures and Reports
- Ownership: Fee Simple
- Condo: Yes
Listed by RE/MAX Executive, Sheryl Marie Carmody