This is a carousel with tiles that activate property listing cards. Use the previous and next buttons to navigate.
1/1
$880,000
This is a carousel with tiles that activate property listing cards. Use the previous and next buttons to navigate.
1/1
Property Description
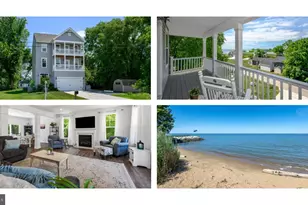
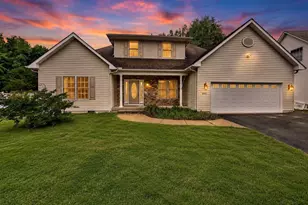

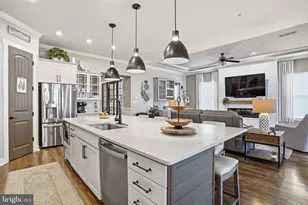
Construction Complete, QUICK MOVE IN! Coastal luxury living by Laine Street Homes, this exceptional waterfront home offers over 3,000 square feet on 3 levels with 5 bedrooms, 3.5 bathrooms, and stunning water views. Perfectly positioned and thoughtfully designed to capture beautiful sunrises over the water, the home is filled with natural light and showcases panoramic water views from the main living areas and the luxurious primary suite. Designed for both luxury living and entertaining, the open floor plan features 7-inch wide plank flooring, a gas fireplace, entry-level guest suite, and high-end finishes throughout. The gourmet kitchen is the heart of the home, complete with shaker-style cabinetry, quartz countertops, an oversized island, premium ZLINE stainless steel appliances, upgraded custom lighting, and expansive water views. Upstairs, the spacious primary suite offers a peaceful waterfront retreat with a spa-inspired bath featuring a 6-foot tiled walk-in shower with dual shower heads, a built-in bench, double vanities, and generous closet space. Bedroom-level laundry and beautifully finished bathrooms with tile flooring add everyday convenience. Outdoor living is just as impressive, with an expansive rear deck and covered patio overlooking the creek-perfect for enjoying sunrises over the water or relaxing while watching local wildlife. Adding to the sense of privacy, approximately 181 acres of rural land zoned "Countryside District" stretch across the shoreline on the opposite side, preserving the natural views with protected land. For those who enjoy life on the water, this location is hard to beat. Launch a kayak, paddleboard, or small boat from your backyard and reach the Chester River in approximately one mile, with the Chesapeake Bay just 5 to 6 water miles beyond. Enjoy quick access to bay boating while returning home to the calm waters, privacy, and natural beauty of a protected creek. Combining quality craftsmanship, upscale finishes, and an exceptional waterfront setting, this newly completed home offers a rare opportunity to enjoy the best of Maryland's Eastern Shore lifestyle!
Full Property Details
Full Property Details for 203 Riverside Dr
General
- Sold For: $880,000
- Taxes: $2,135 (2025)
- Status: Closed
- Type: Single Family
- Source: BrightMLSMidAtlantic
- MLS ID: MDQA2018004
- Added to Site: 80 day(s) ago
Interior
- Interior Features: Attic, Floor Plan - Open, Formal/Separate Dining Room, Kitchen - Gourmet, Kitchen - Island, Pantry, Recessed Lighting, Family Room Off Kitchen, Bathroom - Tub Shower, Bathroom - Walk-In Shower, Dining Area, Entry Level Bedroom, Primary Bath(s)
- Fireplace: Yes
- Number of Fireplaces: 1
- Fireplace(s): Gas/Propane
- Appliances: Built-In Microwave, Disposal, Dishwasher, Energy Efficient Appliances, Exhaust Fan, Oven/Range - Gas, Refrigerator, Stainless Steel Appliances
- Flooring: Carpet, Ceramic Tile, Luxury Vinyl Plank
Rooms
Bathrooms
- Total Bathrooms: 4
- Full Bathrooms: 3
- Half Bathrooms: 1
- Upper 2 - Full Baths: 2
- Upper Floor Baths: 3
- Upper - Full Baths: 2
- Upper - 1/2 Baths: 1
- Main Floor Baths: 1
- Main - Full Baths: 1
Bedrooms
- Total Bedrooms: 5
- Bedrooms Upper: 4
- Bedrooms-Up2: 4
- Bedrooms Main & Up: 1
Other Rooms
- Laundry: Upper Floor
Exterior
- Porch/Patio/Deck: Deck(s), Patio(s)
Parking
- Garage: Yes
- Garage Spaces: 2
- Total Spaces: 2
- Parking Features: Asphalt Driveway
- Parking Type: Attached Garage
- Garage Description: Inside Access, Garage - Front Entry, Built In
Location
- County: QUEEN ANNES
- Subdivision: CHESTER
- Driving Directions: From 50E/ Bay Bridge take exit 39A for Cox Neck Rd. Continue for 1.5 miles and turn left onto Riverside Drive
- Direction Faces: West
- Location Details: Creek/Stream
School Information
- School District: Queen Anne's County Public Schools
Community
- Pets Allowed: Yes
- Pets: No Pet Restrictions
Heating & Cooling
- Central air: Yes
- Cooling Type: Central A/C
- Cooling Fuel: Electric
- Heating Type: Central
- Heating Fuel: Electric
- Water Heater: Electric
Utilities
- Sewer: Public Sewer
- Water: Well
- Dist. to Water: 50 Feet
- Utility Description: Propane
Structural Information
- Architectural Style: Coastal, Colonial, Contemporary, Craftsman, Farmhouse/National Folk, Traditional
- Structure Type: Detached
- Builder: Laine Street Homes
- Model: PRO4
- Construction: Advanced Framing, Batts Insulation, Stick Built, Vinyl Siding, Shake Siding
- Basement: Yes
- Basement Desc.: Full, Walkout Level, Garage Access, Fully Finished
- Foundation: Slab
- Roof: Architectural Shingle
- Walls/Ceilings: 9'+ Ceilings, Dry Wall
- Windows: Double Pane, ENERGY STAR Qualified, Low-E, Screens
- Doors: Insulated
- Stories Description: Main, Upper 1, Upper 2
- Square Feet: 3,463
- Sq. Ft. Source: Estimated
- Living Area: 3,036 Sq. Ft.
- Finished Above Grnd: 3,036 Sq. Ft.
- Unfin. Above Grnd: 427 Sq. Ft.
- Year Built Source: Assessor
- Property Condition: Excellent
Lot Features
- Property View: Water
- Lot Size (Acres): 0.21
- Lot Size (Sq. Ft.): 9,000
- Lot Size Source: Assessor
- Zoning: NC-20
- Lot Description: Fishing Available, Front Yard, Level, No Thru Street, Road Frontage, Stream/Creek
Water Features
- Water Front: Yes
- Water View: Yes
- Water Access: Yes
- Water Access Desc: Canoe/Kayak, Fishing Allowed, Personal Watercraft (PWC), Private Access, Waterski/Wakeboard
- Water Front Type: Creek/Stream
Green Features
- RFactor - Ceilings: 49
- RFactor - Walls: 21
Financial Considerations
- Price Per Sq. Ft.: $326.02
- Assessment Year: 2026
- County Tax: $2,135
- County Tax Freq: Annually
- Tax w/Assessment: $240,000
- Tax Amount: $2,135
- Tax Year: 2025
- Terms: Standard Sale
Disclosures and Reports
- Ownership: Fee Simple
Listed by Long & Foster Real Estate, Inc., Christine Schultz
Sold by RE/MAX Executive, Jennifer Anne Thomas

Get Pre-Approved Today
Schools
Schools serving 203 Riverside Dr
School District:Queen Annes County Public Schools
| Name | Grades | Distance |
|---|---|---|
Kent Island Elementary School 110 Elementary Way, Stevensville, MD 21666 | PK-2 | 2 mi |
Bayside Elementary School, Stevensville, MD 301 Church Street, Stevensville, MD 21666 | 3-5 | 2.1 mi |
Matapeake Middle School 671 Romancoke Road, Stevensville, MD 21666 | 6-8 | 2.3 mi |
Kent Island High School 900 Love Point Road, Stevensville, MD 21666 | 9-12 | 2.7 mi |
Disclaimer:
School attendance boundaries provided by ATTOM Data Solutions and are for reference only. Contact the school directly to verify enrollment eligibility.
Price & Sales History for 203 Riverside Dr
Date
Details
Price
Change
Source
9/30/2026
Sold
$880,000
-11.09%
MLS
7/22/2026
Listed
$989,800
—
MLS
Disclaimer: Historical sales information is derived from public records provided by the county offices. Information is not guaranteed and should be independently verified.
203 Riverside Drive, Chester, MD 21619 (MLS# MDQA2018004) is a Single Family property that was sold at $880,000 on September 30, 2026. Want to learn more about 203 Riverside Drive? Do you have questions about finding other Single Family real estate for sale in Chester? You can browse all Chester real estate or contact a Coldwell Banker agent to request more information.