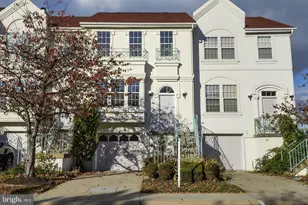
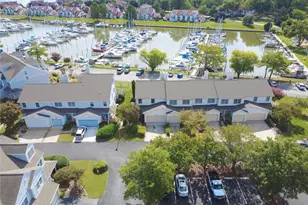
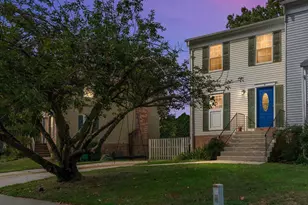
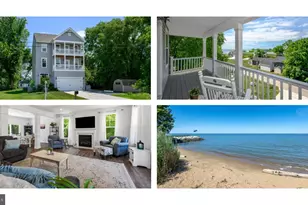
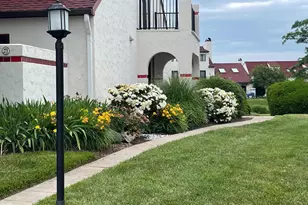
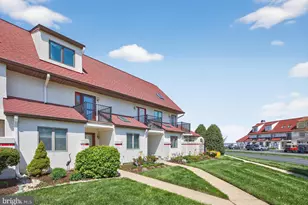
Full Property Details for 41 Queen Catherine Ct
General
- Price: $439,000
- HOA FEE: $635/month
- Taxes: $2,961 (2025)
- Status: Under Contract
- Type: Townhouse
- Source: BrightMLSMidAtlantic
- MLS ID: MDQA2018508
- Updated: 9/18/2026
- Added to Site: 39 day(s) ago
Interior
- Rooms/Areas: Living Room, Dining Room, Primary Bedroom, Bedroom 2, Bedroom 3, Kitchen, Family Room, Foyer, Laundry, Recreation Room
- Interior Features: Bathroom - Tub Shower, Bathroom - Soaking Tub, Carpet, Ceiling Fan(s), Combination Dining/Living, Combination Kitchen/Dining, Dining Area, Family Room Off Kitchen, Floor Plan - Open, Pantry, Primary Bath(s), Recessed Lighting, Upgraded Countertops
- Appliances: Dryer, Washer, Dishwasher, Exhaust Fan, Refrigerator, Built-In Microwave, Oven - Single, Oven/Range - Electric, Stainless Steel Appliances, Water Heater
- Flooring: Carpet, Ceramic Tile, Luxury Vinyl Plank
Rooms
- Total Bathrooms: 4
- Full Bathrooms: 2
- Half Bathrooms: 2
- Upper Floor Baths: 2
- Upper - Full Baths: 2
- Main Floor Baths: 1
- Main - 1/2 Baths: 1
- Lower Floor Baths: 1
- Lower - 1/2 Baths: 1
- Total Bedrooms: 3
- Bedrooms Upper: 3
- Laundry: Has Laundry, Lower Floor
Additional Information
- Shared Amenities: Swimming Pool, Tennis Courts, Jog/Walk Path, Community Center, Marina/Marina Club
- Shared Pool: Yes
- Pool: Yes
- Security/Safety: Main Entrance Lock, Smoke Detector
Exterior
- Exterior Features: Sidewalks
- Porch/Patio/Deck: Deck(s)
Parking
- Garage: Yes
- Garage Spaces: 1
- Total Spaces: 1
- Parking Features: Concrete Driveway
- Parking Type: Attached Garage, Driveway
- Garage Description: Basement Garage, Garage - Front Entry
Location
- County: QUEEN ANNES
- Subdivision: QUEENS LANDING
- Driving Directions: From Castle Marina Rd, turn right onto Anchor Ln. Turn right onto Skipper Ln. Turn right onto Captains Way. Turn left onto Queen Catherine Ct.
School Information
- School District: Queen Anne's County Public Schools
- Middle School: Stevensville
- High School: Kent Island
Community
- Assoc. Fees Include: Snow Removal, Trash
- Pets Allowed: Yes
- Pets: Case by Case Basis
Heating & Cooling
- Central air: Yes
- Cooling Type: Central A/C
- Cooling Fuel: Electric
- Heating Type: Heat Pump(s)
- Heating Fuel: Electric
- Water Heater: Electric
Utilities
- Sewer: Public Sewer
- Water: Public
Structural Information
- Architectural Style: Traditional
- Structure Type: Interior Row/Townhouse
- Construction: Stucco
- Basement: Yes
- Basement Entrance: Yes
- Basement Desc.: Connecting Stairway, Daylight, Partial, Fully Finished, Garage Access, Heated, Interior Access, Outside Entrance, Rear Entrance, Sump Pump, Walkout Level
- Foundation: Slab
- Walls/Ceilings: Dry Wall, High, Vaulted Ceilings
- Windows: Double Pane
- Doors: Six Panel, Sliding Glass
- Stories Description: Lower 1, Main, Upper 1
- Square Feet: 2,180
- Sq. Ft. Source: Assessor
- Living Area: 1,750 Sq. Ft.
- Finished Above Grnd: 1,460 Sq. Ft.
- Finished Below Grnd: 290 Sq. Ft.
- Year Built: 1990
- Year Built Source: Assessor
Unit Information
Lot Features
- Property View: Garden/Lawn, Pond
- Zoning: UR
- Lot Description: Landscaping
Water Features
- Water Front: Yes
- Water View: Yes
- Water Access: Yes
- Water Front Type: Lake
- Water Front Name: Lake Amletto/Chester River
Financial Considerations
- Price Per Sq. Ft.: $300.68
- Condo Fee: $635
- Condo Fee Freq: Monthly
- Assessment Year: 2026
- County Tax: $2,961
- County Tax Freq: Annually
- Tax w/Assessment: $354,400
- Tax Amount: $2,961
- Tax Year: 2025
- Tax Total Finished Sq. Ft.: 1750
Disclosures and Reports
- Ownership: Condominium
- Condo: Yes
- Section: 4A
- Lot Number: D
Listed by Northrop Realty, Jackie B Daley