This is a carousel with tiles that activate property listing cards. Use the previous and next buttons to navigate.
1/1
$435,000
This is a carousel with tiles that activate property listing cards. Use the previous and next buttons to navigate.
1/1
Property Description
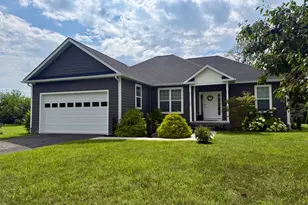
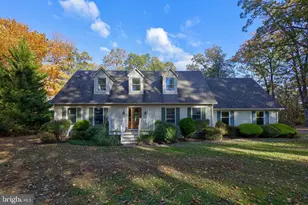
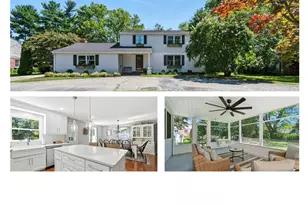
Beautiful, Well-Maintained 3BR/2.5BA Home with Upgrades - 215 Fairview Drive Owner pride shines inside and out in this exceptional home located in the charming town of Chestertown, nestled in Queen Anne's County. Built in 2004 and offering 1,784 sq ft of living space, this property blends comfort, functionality, and thoughtful updates-perfect for today's lifestyle. This inviting home features 3 bedrooms and 2.5 baths, along with a 2-car garage and a newly paved blacktop driveway. Inside, enjoy a bright, functional layout with brand-new carpet throughout the entire upstairs, giving the home a fresh, move-in-ready feel. Additional updates include a new roof, offering peace of mind for years to come. The spacious living areas flow seamlessly, making it ideal for both everyday living and entertaining. Step outside to a large backyard with plenty of space to relax and enjoy. The property includes a children's play area and a vegetable garden, perfect for outdoor fun and homegrown produce. Highlights: 3 Bedrooms | 2.5 Bathrooms 1,784 Sq Ft | Built in 2004 2-Car Garage New Roof New Carpet Upstairs Blacktop Driveway Large Backyard Children's Play Area Vegetable Garden Conveniently located just minutes from downtown Chestertown, Washington College, local shops, dining, and the waterfront, this home offers the perfect balance of peaceful living and accessibility. Schedule your showing today-this move-in-ready home won't last long! Professional pictures coming 5/7 .
Full Property Details
Full Property Details for 215 Fairview Dr
General
- Sold For: $435,000
- Taxes: $1,914 (2014)
- Status: Closed
- Type: Single Family
- Source: BrightMLSMidAtlantic
- MLS ID: MDQA2017090
- Added to Site: 110 day(s) ago
Interior
- Rooms/Areas: Living Room, Primary Bedroom, Bedroom 2, Bedroom 3, Kitchen, Family Room, Breakfast Room, Laundry
- Interior Features: Combination Kitchen/Living, Breakfast Area, Dining Area, Primary Bath(s), Window Treatments, Floor Plan - Traditional
- Fireplace: Yes
- Number of Fireplaces: 1
- Fireplace(s): Fireplace - Glass Doors, Mantel(s), Gas/Propane
- Appliances: Exhaust Fan, Dryer, Dishwasher, Microwave, Stove, Washer, Refrigerator, Range Hood, Built-In Microwave
- Flooring: Carpet, Hardwood
Rooms
Bathrooms
- Total Bathrooms: 3
- Full Bathrooms: 2
- Half Bathrooms: 1
- Upper Floor Baths: 2
- Upper - Full Baths: 2
- Main Floor Baths: 1
- Main - 1/2 Baths: 1
Bedrooms
- Total Bedrooms: 3
- Bedrooms Upper: 3
Other Rooms
- Laundry: Main Floor
Exterior
- Exterior Features: Exterior Lighting, Flood Lights, Play Area, Play Equipment
- Porch/Patio/Deck: Patio(s)
Parking
- Garage: Yes
- Garage Spaces: 2
- Total Spaces: 4
- Parking Features: Asphalt Driveway
- Parking Type: Attached Garage, Driveway
- Garage Description: Garage - Front Entry
Location
- County: QUEEN ANNES
- Subdivision: CHESTER HARBOR
- Cross Streets: Central Drive
- Driving Directions: 213 North , right on Round Top Road, left on Central Drive, right on Fairwiew, house on right.
School Information
- School District: Queen Anne's County Public Schools
- Elementary School: Church Hill
- Middle School: Sudlersville
- High School: Queen Annes County
Heating & Cooling
- Central air: Yes
- Cooling Type: Central A/C
- Cooling Fuel: Bottled Gas
- Heating Type: Forced Air
- Heating Fuel: Propane - Leased
- Water Heater: Bottled Gas
Utilities
- Sewer: Septic Exists
- Water: Well
- Utility Description: Cable TV Available, Propane
Structural Information
- Architectural Style: Colonial
- Structure Type: Detached
- Construction: Vinyl Siding
- Foundation: Crawl Space
- Roof: Asbestos Shingle
- Stories Description: Main, Upper 1
- Square Feet: 1,784
- Sq. Ft. Source: Estimated
- Living Area: 1,784 Sq. Ft.
- Finished Above Grnd: 1,784 Sq. Ft.
- Year Built: 2004
- Year Built Source: Estimated
- Property Condition: Very Good
Lot Features
- Lot Size (Acres): 0.6
- Lot Size (Sq. Ft.): 26,250
- Lot Size Source: Estimated
- Zoning: NC-20
- Lot Description: Front Yard
- Fencing (Description): Fully
Financial Considerations
- Price Per Sq. Ft.: $238.23
- Assessment Year: 2015
- County Tax: $1,914
- County Tax Freq: Annually
- Tax w/Assessment: $199,600
- Tax Amount: $1,914
- Tax Year: 2014
- Terms: Standard Sale
Disclosures and Reports
- Ownership: Fee Simple
- Section: 1
- Lot Number: 458
Listed by Long & Foster Real Estate, Inc., Mary A Julie
Sold by Berkshire Hathaway Homeservice Homesale Realty, Dawn M Williams

Get Pre-Approved Today
Schools
Schools serving 215 Fairview Dr
School District:Queen Annes County Public Schools
| Name | Grades | Distance |
|---|---|---|
Church Hill Elementary School 631 Main Street, Church Hill, MD 21623 | PK-4 | 5.1 mi |
Sudlersville Middle School 600 Charles Street, Sudlersville, MD 21668 | 5-8 | 9.7 mi |
Queen Anne's County High School 125 Ruthsburg Road, Centreville, MD 21617 | 9-12 | 11.7 mi |
Disclaimer:
School attendance boundaries provided by ATTOM Data Solutions and are for reference only. Contact the school directly to verify enrollment eligibility.
Price & Sales History for 215 Fairview Dr
Date
Details
Price
Change
Source
7/16/2026
Sold
$435,000
2.35%
MLS
5/08/2026
Listed
$425,000
—
MLS
Disclaimer: Historical sales information is derived from public records provided by the county offices. Information is not guaranteed and should be independently verified.
215 Fairview Drive, Chestertown, MD 21620 (MLS# MDQA2017090) is a Single Family property that was sold at $435,000 on July 16, 2026. Want to learn more about 215 Fairview Drive? Do you have questions about finding other Single Family real estate for sale in Chestertown? You can browse all Chestertown real estate or contact a Coldwell Banker agent to request more information.