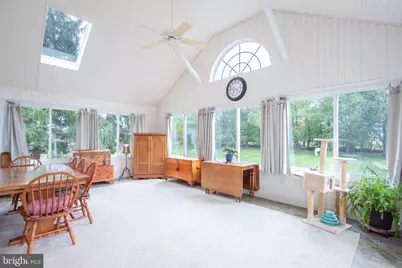
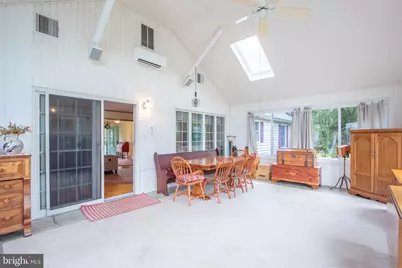
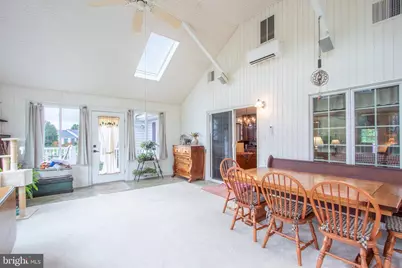
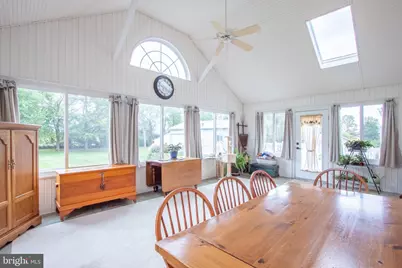
Full Property Details for 7655 James Ln
General
- Price: $519,900
- Taxes: (2026)
- Status: Active
- Type: Single Family
- Source: BrightMLSMidAtlantic
- MLS ID: MDKE2007208
- Updated: 10/26/2026
- Added to Site: 6 day(s) ago
Interior
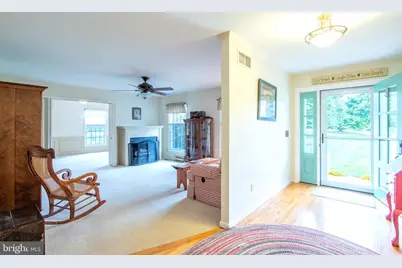
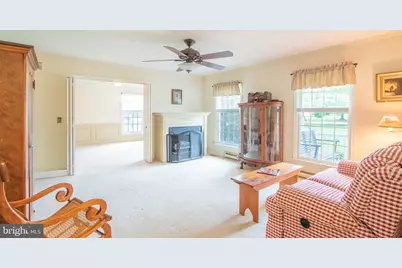
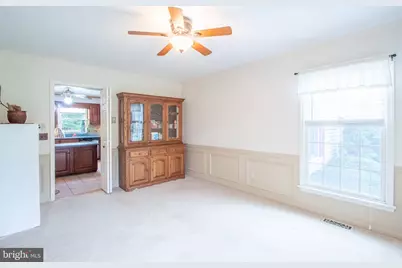
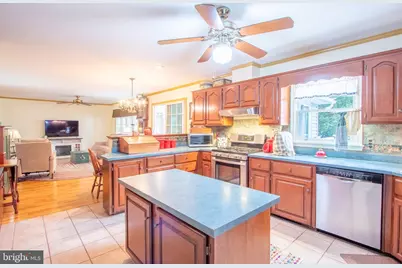
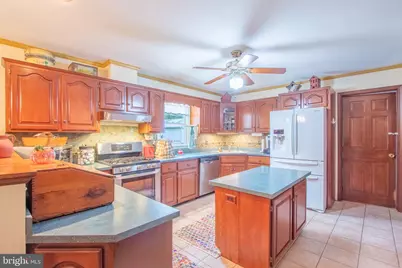
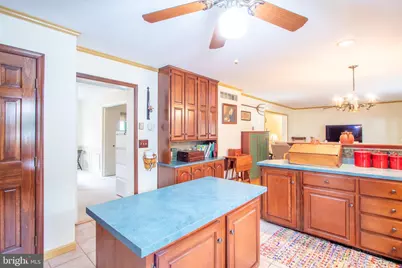
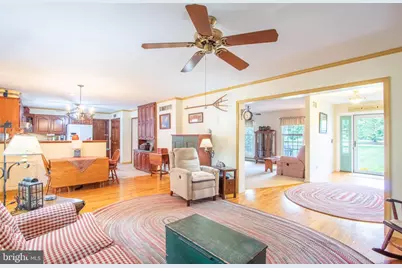
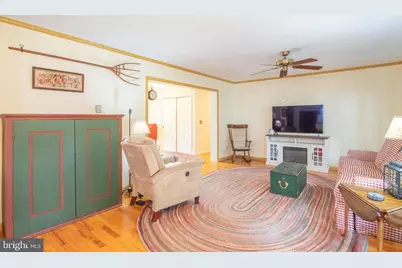
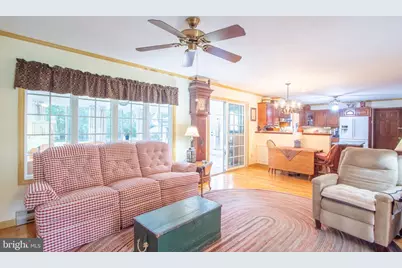
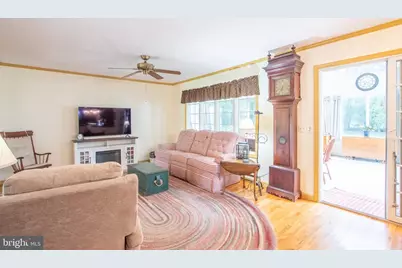
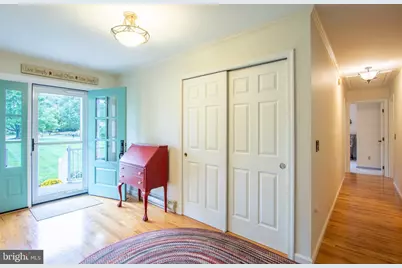
- Interior Features: Attic, Dining Area, Breakfast Area, Wood Floors, Floor Plan - Traditional
- Fireplace: Yes
- Number of Fireplaces: 1
- Fireplace(s): Gas/Propane
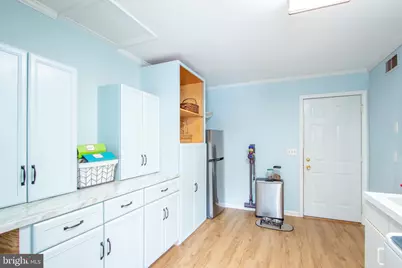
- Appliances: Dryer, Dishwasher, Refrigerator, Washer, Stove
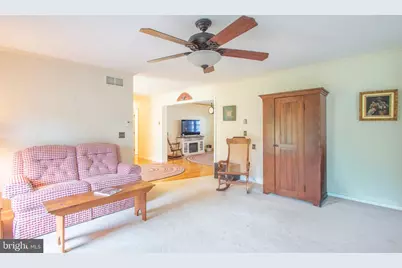
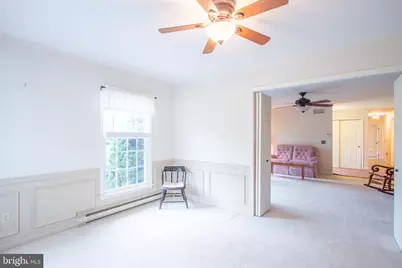
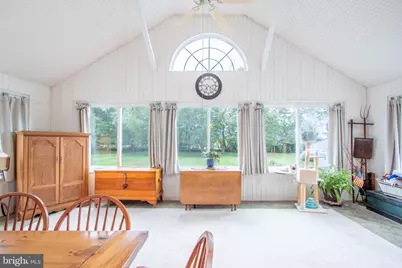
- Flooring: Carpet, Ceramic Tile
Rooms
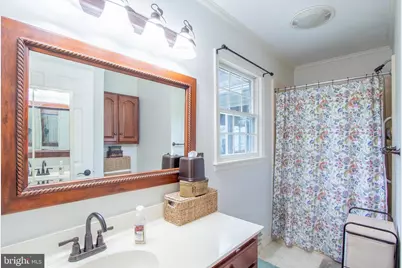
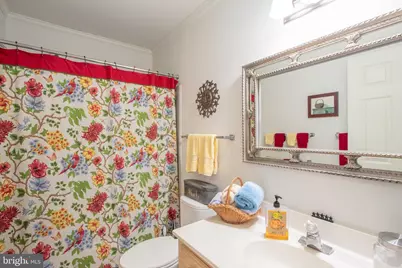
- Total Bathrooms: 3
- Full Bathrooms: 2
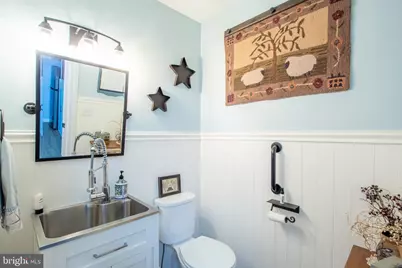
- Half Bathrooms: 1
- Main Floor Baths: 3
- Main - Full Baths: 2
- Main - 1/2 Baths: 1
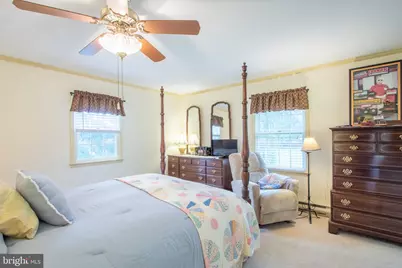
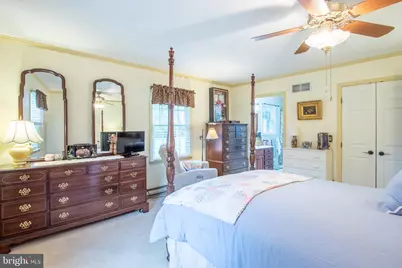
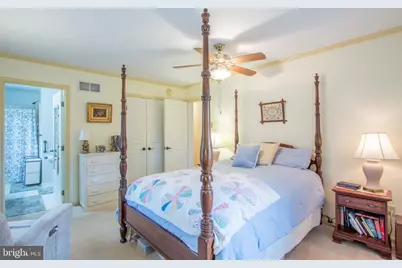
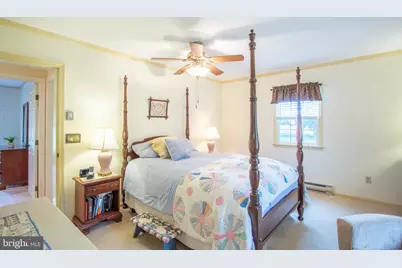
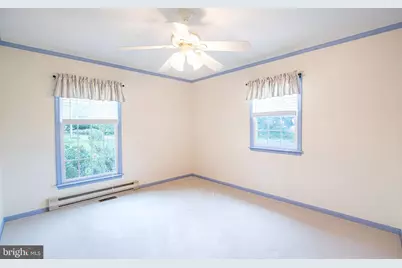
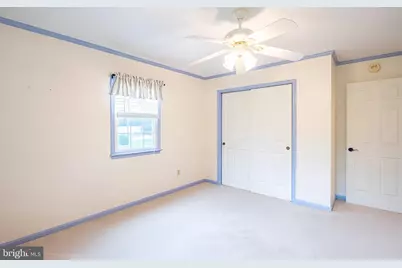
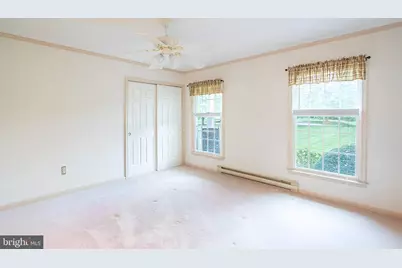
- Total Bedrooms: 3
- Bedrooms Main & Up: 3
Exterior
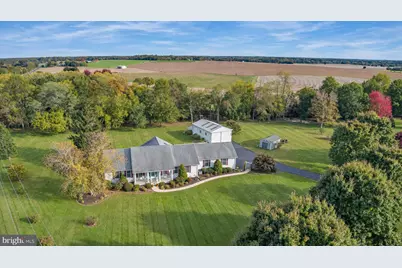
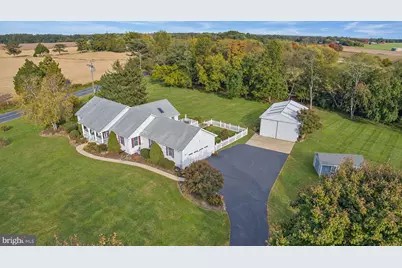
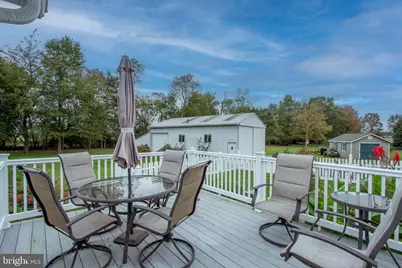
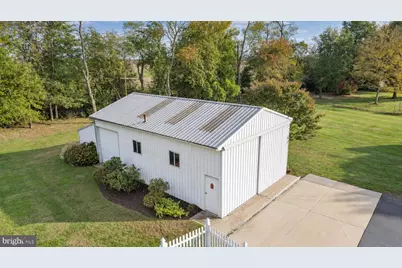
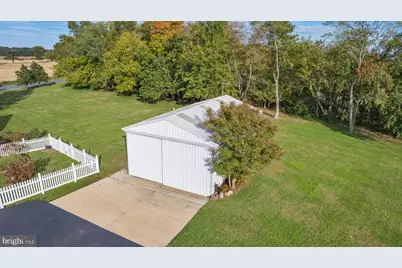
- Exterior Features: Boat Storage, Outbuilding(s), Sidewalks
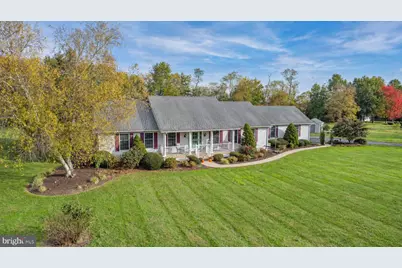
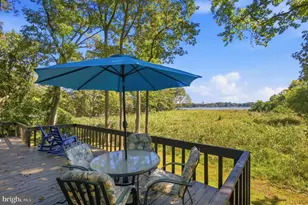
- Porch/Patio/Deck: Porch(es)
Parking
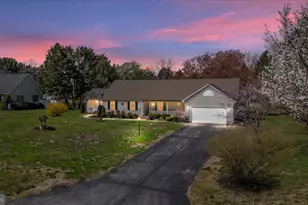
- Garage: Yes
- Garage Spaces: 5
- Total Spaces: 5
- Parking Features: Asphalt Driveway
- Parking Type: Off Street, Driveway, Detached Garage, Attached Garage
- Garage Description: Garage Door Opener
Location
- County: KENT
- Subdivision: LANGFORD
- Driving Directions: From the circle in Chestertown at High St and Morgnec Rd head toward Rock Hall on Chestertown Rd Route 20. Turn Left on Broadneck Rd Route 446. At the intersection of Langford and Broad Neck turn Left onto Langford Rd. The second right is James Ln.
- Location Details: Rural
School Information
- School District: Kent County Public Schools
Community
- Pets Allowed: Yes
- Pets: No Pet Restrictions
Heating & Cooling
- Central air: Yes
- Cooling Type: Central A/C
- Cooling Fuel: Electric
- Heating Type: Forced Air
- Heating Fuel: Electric, Propane - Owned
- Water Heater: Propane
Utilities
- Sewer: Septic Exists
- Water: Well
Structural Information
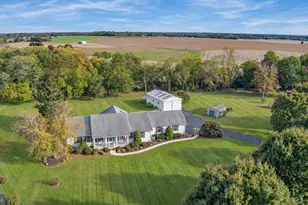
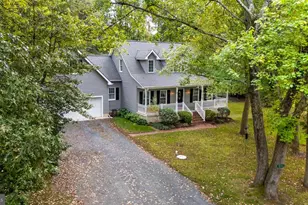
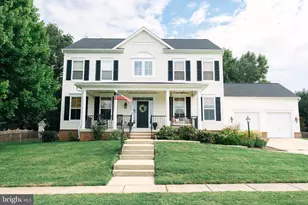
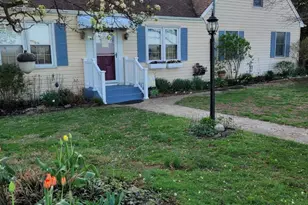
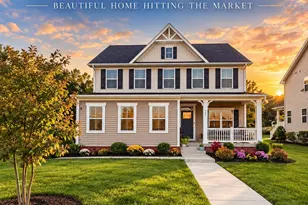
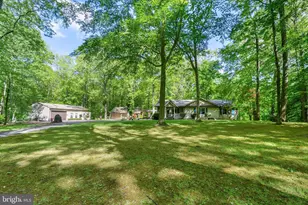
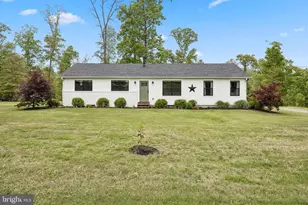
- Architectural Style: Ranch/Rambler
- Structure Type: Detached
- Construction: Vinyl Siding
- Foundation: Crawl Space
- Roof: Asphalt
- Walls/Ceilings: Dry Wall
- Windows: Screens, Sliding, Skylights, Vinyl Clad
- Doors: Sliding Glass, Storm
- Stories Description: Main
- Square Feet: 2,475
- Sq. Ft. Source: Estimated
- Living Area: 2,475 Sq. Ft.
- Finished Above Grnd: 2,475 Sq. Ft.
- Year Built: 1997
- Year Built Source: Assessor
- Property Condition: Very Good
Additional Structures
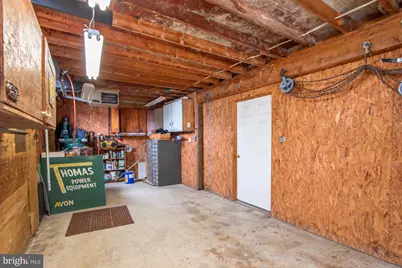
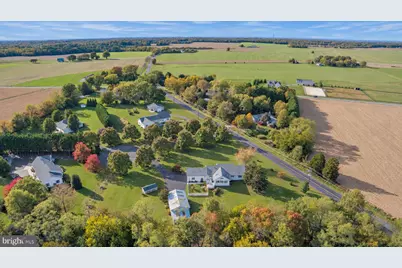
- Other Structures: Shed, Pole Barn
Lot Features
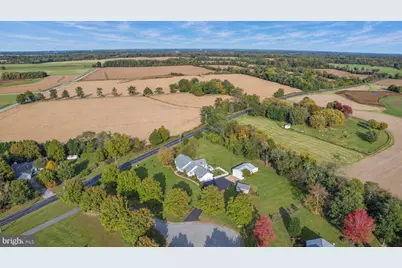
- Property View: Garden/Lawn
- Lot Size (Acres): 2.02
- Lot Size (Sq. Ft.): 87,991
- Lot Size Source: Assessor
- Zoning: AZD
- Lot Description: Cul-de-sac, Backs to Trees, Landscaping, Vegetation Planting
- Fencing (Description): Rear, Vinyl
Financial Considerations
- Price Per Sq. Ft.: $210.06
- Tax Year: 2026
Disclosures and Reports
- Ownership: Fee Simple
- Exclusions: Shop Air Compressor
- Inclusions: Shop Heater
- Lot Number: 4
Listed by RE/MAX Advantage Realty, Ryan Michael Fitzwater and RE/MAX Advantage Realty, Susan A Fitzwater