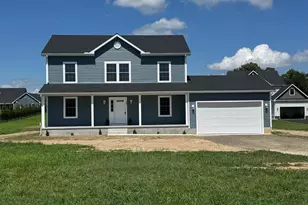
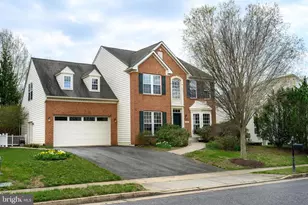
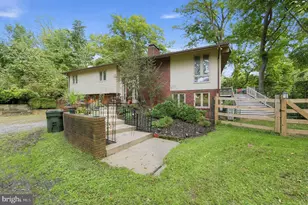
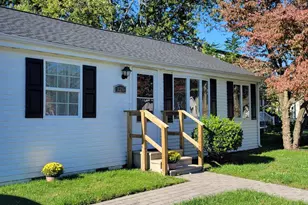
Full Property Details for 8901 S Bayview Dr
General
- Price: $525,000
- Taxes: $3,203 (2026)
- Status: Active
- Type: Single Family
- Source: BrightMLSMidAtlantic
- MLS ID: MDKE2007118
- Updated: 10/16/2026
- Added to Site: 6 day(s) ago
Interior
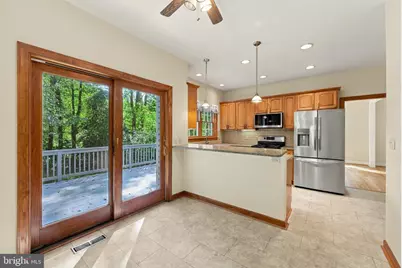
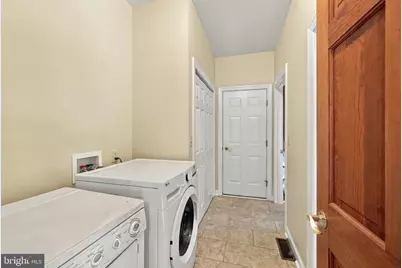
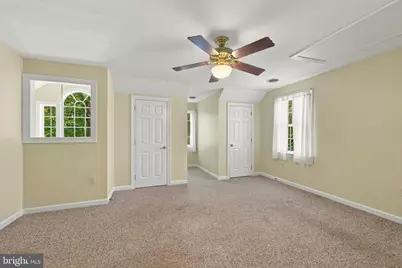
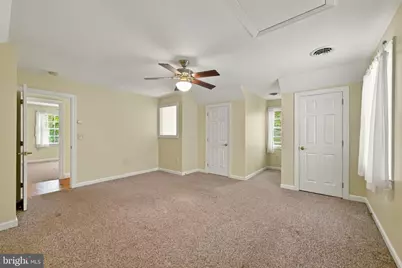
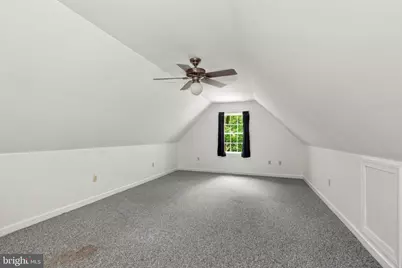
- Rooms/Areas: Living Room, Dining Room, Bedroom 2, Bedroom 3, Kitchen, Bedroom 1, Laundry, Bonus Room
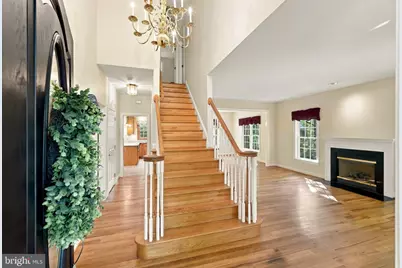
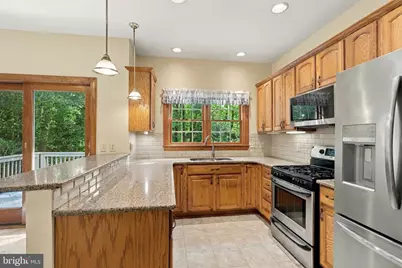
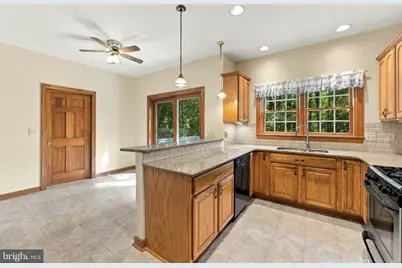
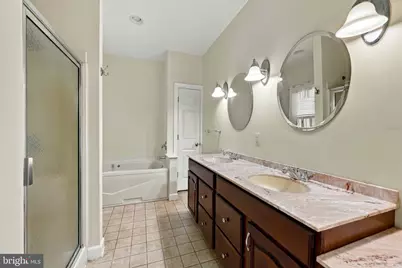
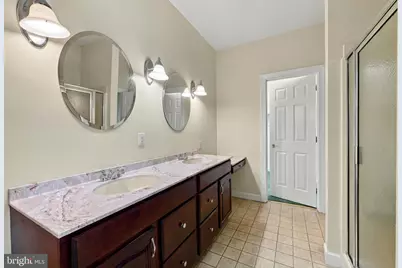
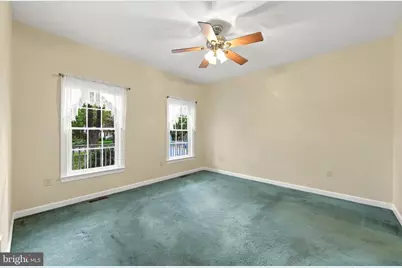
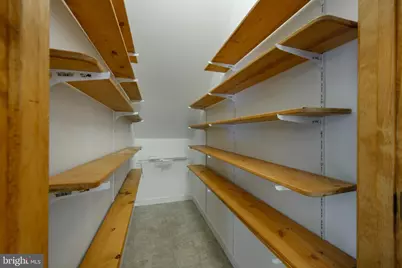
- Interior Features: Additional Stairway, Attic, Bathroom - Soaking Tub, Bathroom - Walk-In Shower, Breakfast Area, Built-Ins, Butlers Pantry, Carpet, Ceiling Fan(s), Combination Kitchen/Dining, Combination Dining/Living, Dining Area, Entry Level Bedroom, Floor Plan - Traditional, Kitchen - Eat-In, Kitchen - Table Space, Pantry, Primary Bath(s), Upgraded Countertops, Walk-in Closet(s), Water Treat System, Wood Floors
- Fireplace: Yes
- Number of Fireplaces: 1
- Fireplace(s): Gas/Propane
- Appliances: Built-In Microwave, Dishwasher, Dryer - Electric, Freezer, Icemaker, Oven/Range - Gas, Refrigerator, Stove, Washer, Water Conditioner - Owned, Water Heater
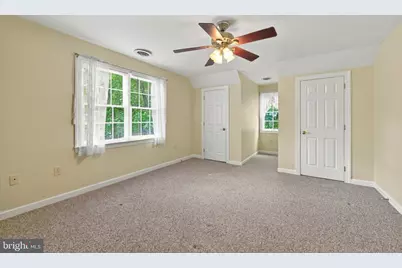
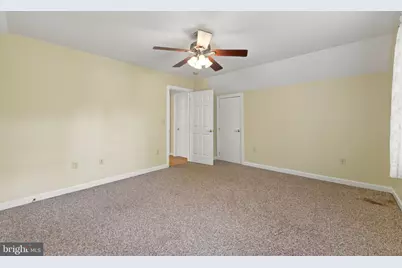
- Flooring: Hardwood, Ceramic Tile, Carpet
Rooms
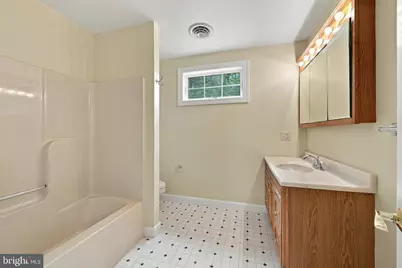
- Total Bathrooms: 3
- Full Bathrooms: 2
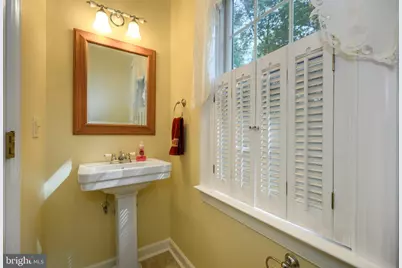
- Half Bathrooms: 1
- Upper Floor Baths: 1
- Upper - Full Baths: 1
- Main Floor Baths: 2
- Main - Full Baths: 1
- Main - 1/2 Baths: 1
- Total Bedrooms: 3
- Bedrooms Upper: 2
- Bedrooms Main & Up: 1
Exterior
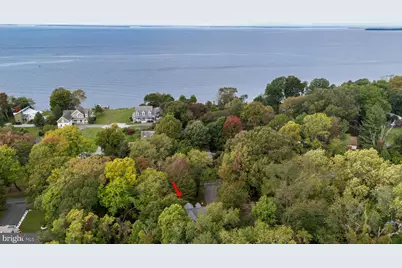
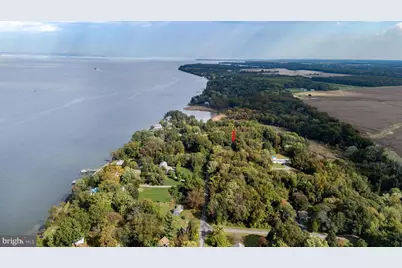
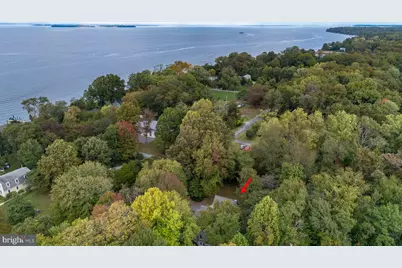
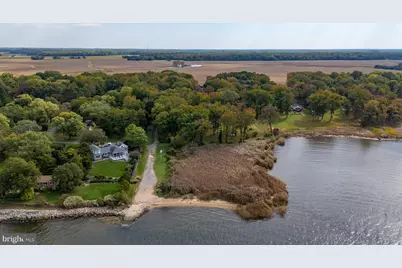
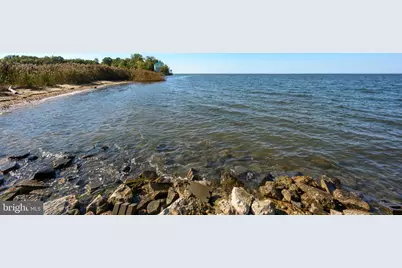
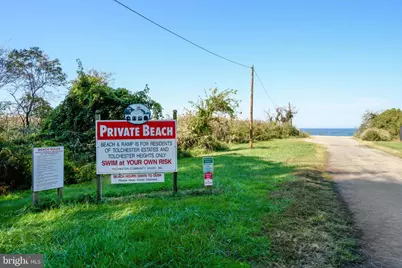
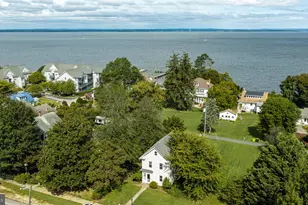
- Exterior Features: Private Beach
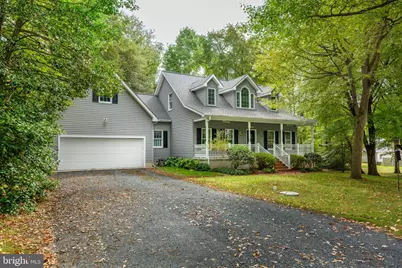
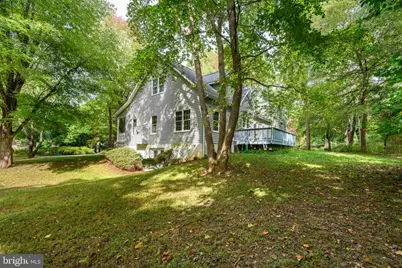
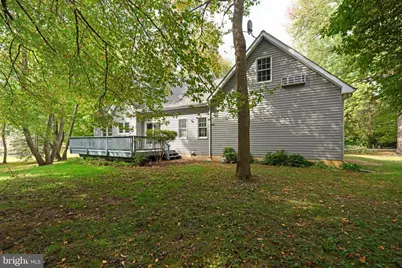
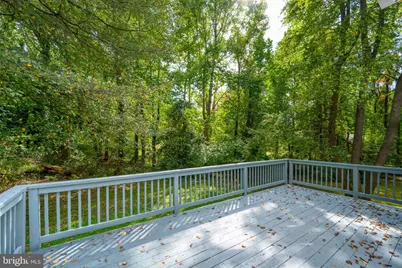
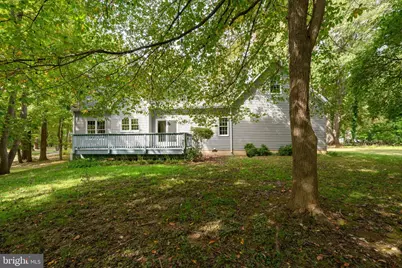
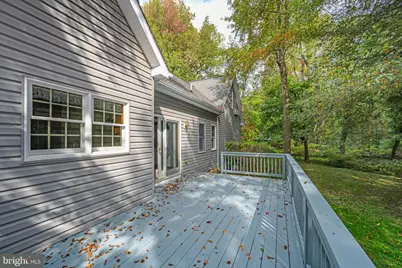
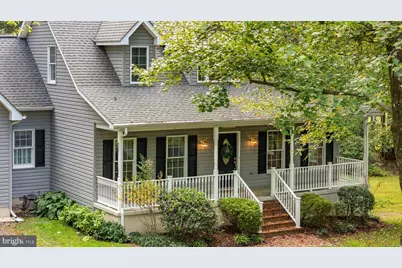
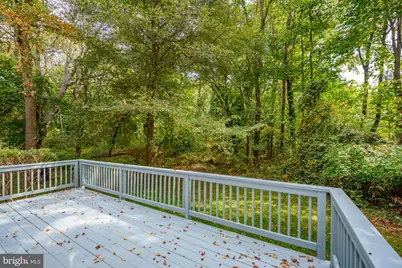
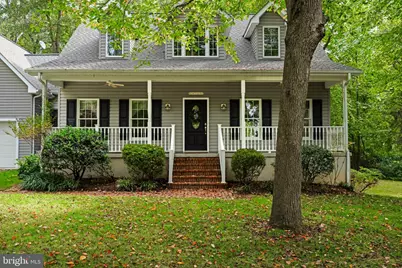
- Porch/Patio/Deck: Brick, Deck(s), Porch(es)
Parking
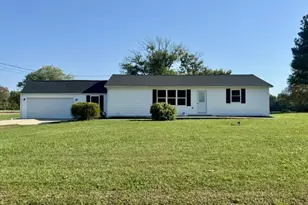
- Garage: Yes
- Garage Spaces: 2
- Total Spaces: 5
- Parking Features: Crushed Stone
- Parking Type: Attached Garage, Driveway
- Garage Description: Garage - Front Entry, Garage Door Opener, Inside Access, Oversized
Location
- Municipality: Chestertown
- County: KENT
- Subdivision: TOLCHESTER ESTATES
- Driving Directions: From Chestertown, take Rt. 20 towards Rock Hall, take left on Rt. 21 and proceed towards Tolchester, take right on Elm, then take the next left on Montana. The road will take a natural bend to your right and house will be 1/4 mile on the right, with a sign posted.
- Direction Faces: West
- Location Details: Bayblock
School Information
- School District: Kent County Public Schools
Community
- Pets Allowed: Yes
- Pets: Cats OK, Dogs OK
Heating & Cooling
- Central air: Yes
- Cooling Type: Central A/C, Heat Pump(s), Ceiling Fan(s)
- Cooling Fuel: Electric
- Heating Type: 90% Forced Air, Other
- Heating Fuel: Electric, Propane - Leased
- Water Heater: Propane
Utilities
- Sewer: Grinder Pump
- Water: Well
Structural Information
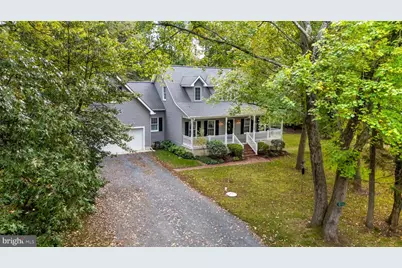
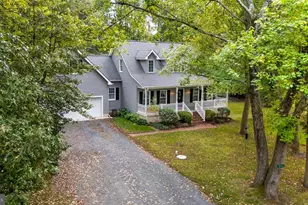
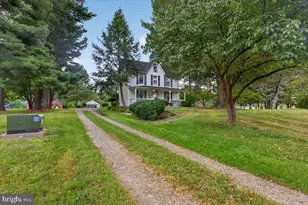
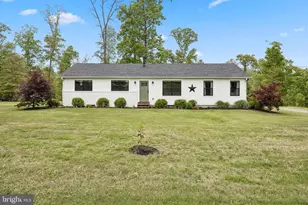
- Architectural Style: Cape Cod
- Structure Type: Detached
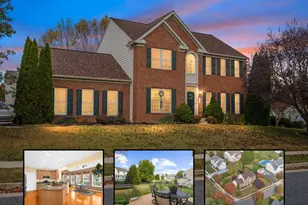
- Construction: Advanced Framing, Asphalt, Block, Brick, Concrete, Stick Built, Vinyl Siding, Other, Tile
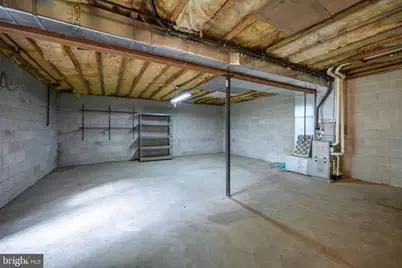
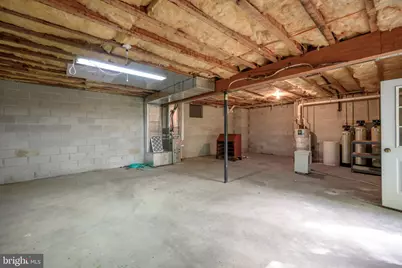
- Basement: Yes
- Basement Entrance: Yes
- Basement Desc.: Daylight, Partial, Outside Entrance, Poured Concrete, Side Entrance, Walkout Level, Workshop, Other
- Foundation: Other, Permanent, Concrete Perimeter
- Roof: Architectural Shingle
- Walls/Ceilings: 9'+ Ceilings, Cathedral Ceilings, Dry Wall, High
- Stories Description: Main, Upper 1
- Square Feet: 1,833
- Sq. Ft. Source: Estimated
- Living Area: 1,833 Sq. Ft.
- Finished Above Grnd: 1,833 Sq. Ft.
- Year Built: 2004
- Year Built Source: Estimated
- Property Condition: Very Good
Lot Features
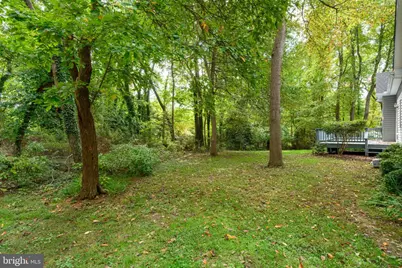
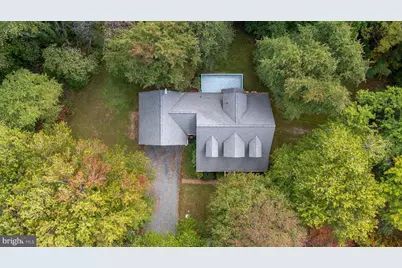
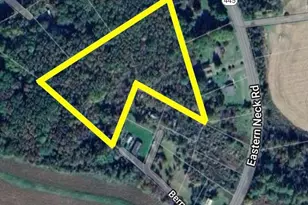
- Lot Size (Acres): 0.46
- Lot Size (Sq. Ft.): 20,037
- Lot Size Source: Estimated
- Street/Road Desc.: Paved
- Zoning: CRITICAL AREA RESIDENTIAL
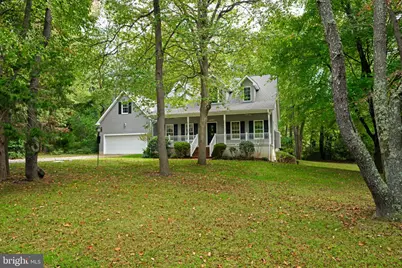
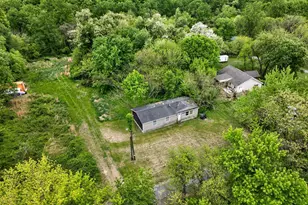
- Lot Description: Backs to Trees, Front Yard, Rear Yard, SideYard(s)
- Fencing (Description): Invisible
Water Features
- Navigable Water: Yes
- Water Access: Yes
- Water Access Desc: Canoe/Kayak, Fishing Allowed, Personal Watercraft (PWC), Private Access, Private Beach, Swimming Allowed, Waterski/Wakeboard, Boat - Powered
- Water Front Type: Bay
- Water Front Name: Chesapeake Bay
Financial Considerations
- Price Per Sq. Ft.: $286.42
- Assessment Year: 2026
- Tax w/Assessment: $300,767
- Tax Amount: $3,203
- Tax Year: 2026
Disclosures and Reports
Listed by Doug Ashley Realtors, LLC, Grace M Crockett