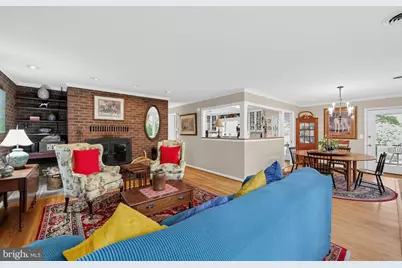
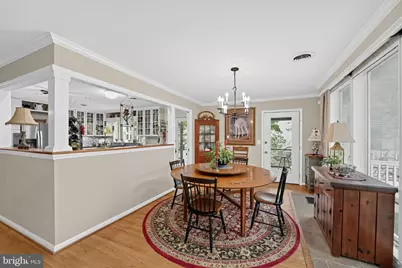
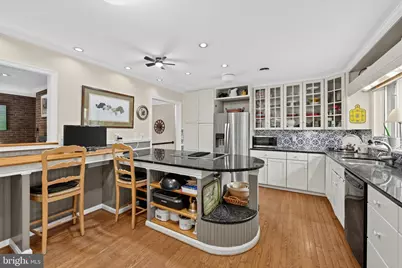
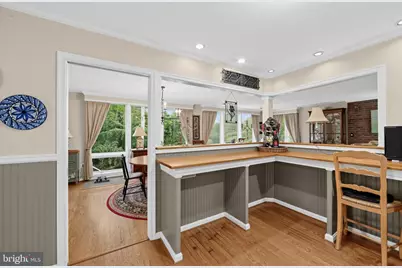
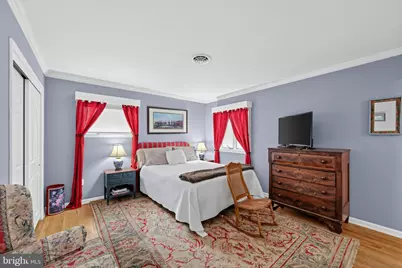
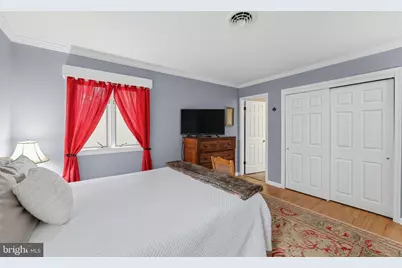
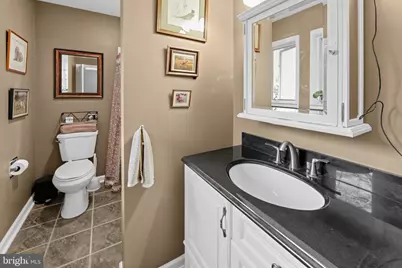
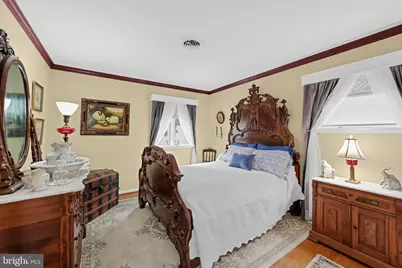
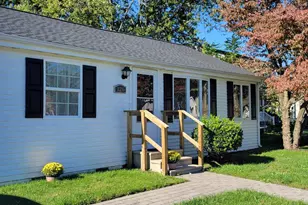
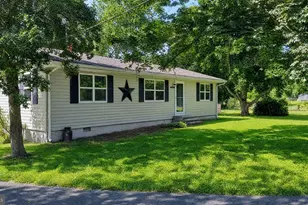
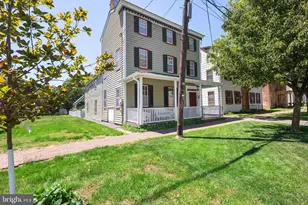
Full Property Details for 24110 Kinnards Point Dr
General
- Price: $675,000
- HOA FEE: $33/month
- HOA FEE FREQ.: Annually
- Taxes: $5,336 (2026)
- Status: Active
- Type: Single Family
- Source: BrightMLSMidAtlantic
- MLS ID: MDKE2007198
- Updated: 10/16/2026
- Added to Site: 6 day(s) ago
Interior
- Number of Rooms: 14
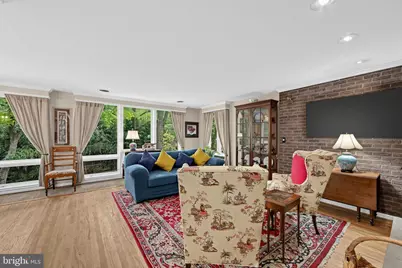
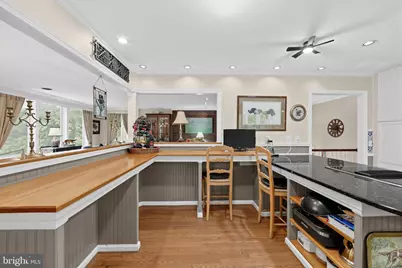
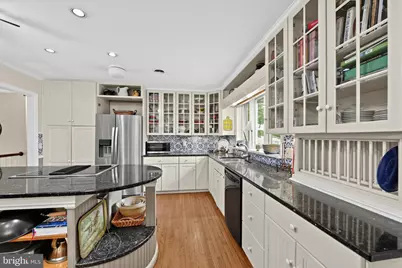
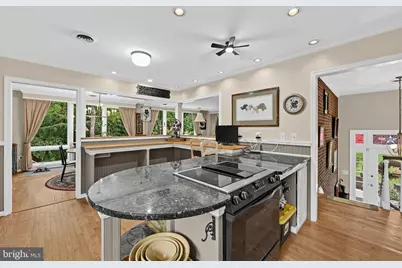
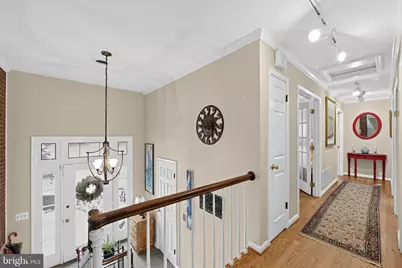
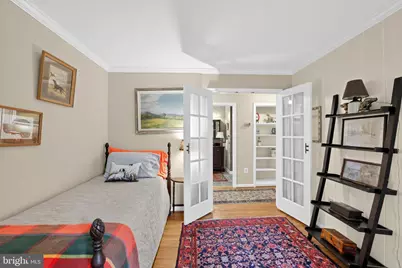
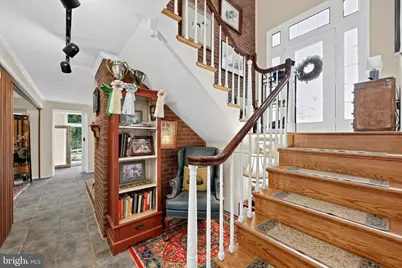
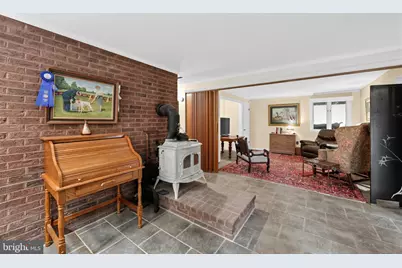
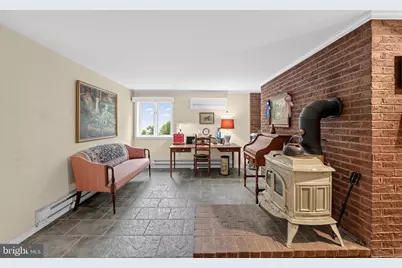
- Interior Features: Attic, Bathroom - Tub Shower, Breakfast Area, Built-Ins, Chair Railings, Combination Dining/Living, Combination Kitchen/Dining, Crown Moldings, Dining Area, Floor Plan - Open, Kitchen - Gourmet, Kitchen - Island, Pantry, Primary Bath(s), Recessed Lighting, Stove - Wood, Upgraded Countertops, Water Treat System, Window Treatments, Wood Floors, Other
- Fireplace: Yes
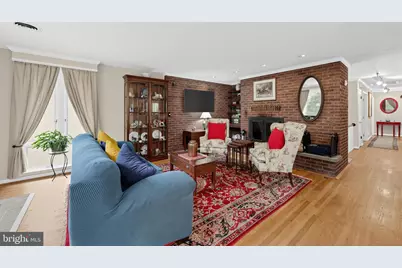
- Number of Fireplaces: 2
- Fireplace(s): Brick, Free Standing, Mantel(s), Wood
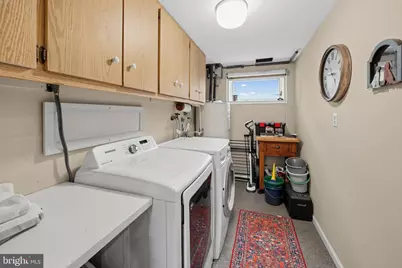
- Appliances: Dishwasher, Dryer, Washer, Oven/Range - Electric, Refrigerator
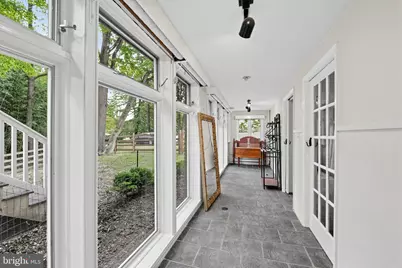
- Flooring: Ceramic Tile, Hardwood, Slate
Rooms
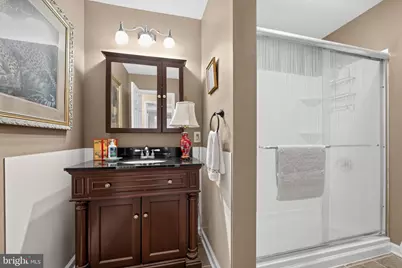
- Total Bathrooms: 3
- Full Bathrooms: 3
- Main Floor Baths: 3
- Main - Full Baths: 3
- Total Bedrooms: 3
- Bedrooms Main & Up: 3
Additional Information
- Shared Amenities: Beach, Boat Ramp, Common Grounds, Picnic Area, Water/Lake Privileges
Exterior
- Exterior Features: Extensive Hardscape, Exterior Lighting, Outbuilding(s), Other, Private Beach
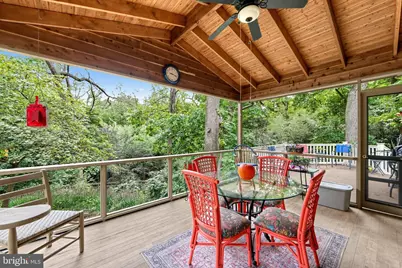
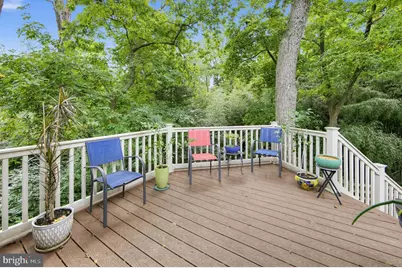
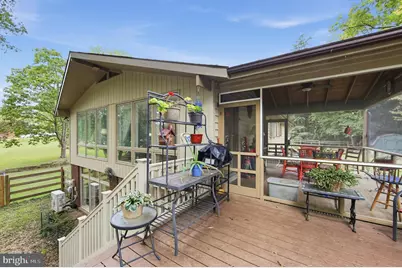
- Porch/Patio/Deck: Deck(s), Enclosed, Porch(es), Screened
Parking
- Garage: Yes
- Garage Spaces: 2
- Total Spaces: 10
- Parking Features: Crushed Stone, Free, Private, Unpaved
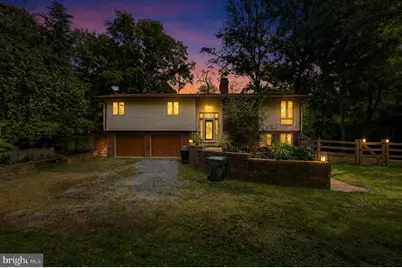
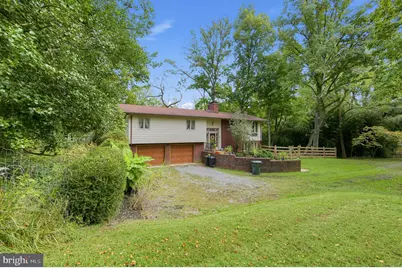
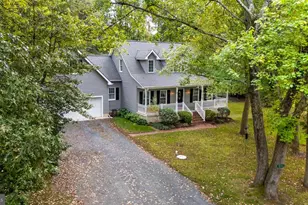
- Parking Type: Driveway, Attached Garage
- Garage Description: Garage - Front Entry, Garage Door Opener, Inside Access, Oversized, Other
Location
- County: KENT
- Subdivision: KINNAIRDS POINT
- Cross Streets: Cooper
- Driving Directions: Cooper Rd to left on Kinnairds Point, property on the right
- Location Details: Other
School Information
- School District: Kent County Public Schools
- Elementary School: Call School Board
- Middle School: Kent County
- High School: Kent County
Community
- Association: Yes
- Assoc. Fees Include: Unknown Fee
- Pets Allowed: Yes
- Pets: No Pet Restrictions
Heating & Cooling
- Central air: Yes
- Cooling Type: Central A/C, Ductless/Mini-Split
- Cooling Fuel: Electric
- Heating Type: Heat Pump(s)
- Heating Fuel: Electric
- Water Heater: Electric
Utilities
- Sewer: On Site Septic
- Water: Well
- Dist. to Water: 1 Blocks
- Utility Description: Cable TV Available
Structural Information
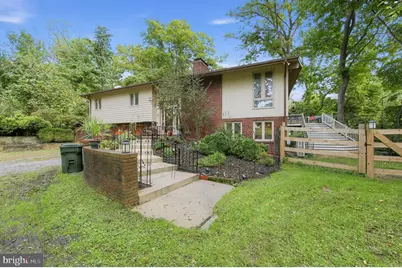
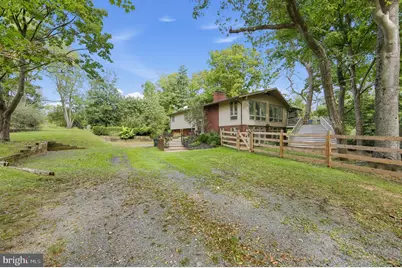
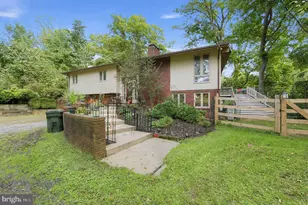
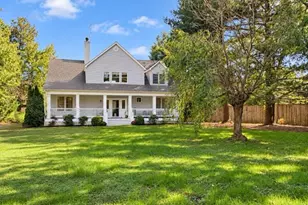
- Architectural Style: Mid-Century Modern
- Structure Type: Detached
- Construction: Brick, Cedar, Wood Siding
- Basement: Yes
- Basement Entrance: Yes
- Basement Desc.: Daylight, Partial, Outside Entrance, Partially Finished, Rear Entrance, Sump Pump, Walkout Level, Windows, Other
- Foundation: Other, Block
- Roof: Asphalt
- Walls/Ceilings: Dry Wall
- Windows: Atrium, Casement, Screens, Skylights
- Doors: Double Entry, French, Six Panel
- Stories Description: Main
- Square Feet: 3,370
- Sq. Ft. Source: Estimated
- Living Area: 2,570 Sq. Ft.
- Finished Above Grnd: 1,700 Sq. Ft.
- Finished Below Grnd: 870 Sq. Ft.
- Basement Finished: 75%
- Year Built: 1982
- Year Built Source: Assessor
- Property Condition: Excellent
Additional Structures
Lot Features
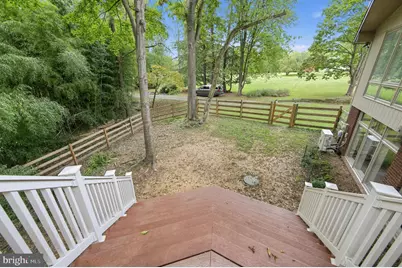
- Property View: Garden/Lawn, Trees/Woods
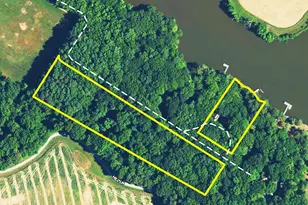
- Lot Size (Acres): 2.1
- Lot Size (Sq. Ft.): 91,476
- Lot Size Source: Assessor
- Street/Road Desc.: Black Top
- Zoning: CAR
- Lot Description: Backs to Trees, Front Yard, Irregular, Landscaping, Partly Wooded, Premium, Rear Yard, SideYard(s), Trees/Wooded, Other
- Fencing (Description): Split Rail
Water Features
- Navigable Water: Yes
- Water Access: Yes
- Water Access Desc: Canoe/Kayak, Fishing Allowed, Personal Watercraft (PWC), Private Access, Private Beach, Sail, Swimming Allowed
- Water Front Type: Creek/Stream
- Water Front Name: Still Pond Creek and Chesapeake Bay
Financial Considerations
- Price Per Sq. Ft.: $397.06
- Association Fee: $400
- Assoc Fee Freq.: Annually
- Assessment Year: 2026
- City/TownTax Freq: Annually
- County Tax: $5,336
- County Tax Freq: Annually
- Tax w/Assessment: $470,533
- Tax Amount: $5,336
- Tax Year: 2026
- Tax Total Finished Sq. Ft.: 2490
Disclosures and Reports
- Ownership: Fee Simple
- Exclusions: Personal Property
- Inclusions: Washer, dryer, refrigerator, window treatments, shed, garage door openers and remotes
- Section: 1
- Lot Number: 54
Listed by Long & Foster Real Estate, Inc., Victoria A. Lawson