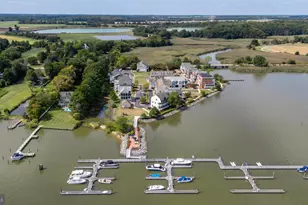
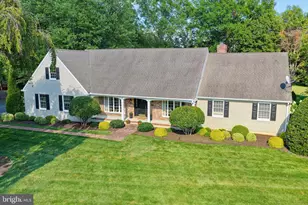
Full Property Details for 407 High St
General
- Sold For: $725,000
- Taxes: $10,781 (2025)
- Status: Closed
- Type: Single Family
- Source: BrightMLSMidAtlantic
- MLS ID: MDKE2006496
- Added to Site: 156 day(s) ago
Interior
- Rooms/Areas: Living Room, Dining Room, Primary Bedroom, Bedroom 2, Bedroom 3, Kitchen, Family Room, Den, Laundry, Mud Room, Attic
- Interior Features: Kitchen - Gourmet, Combination Kitchen/Living, Dining Area, Primary Bath(s), Crown Moldings, Curved Staircase, Wood Floors, Floor Plan - Traditional
- Fireplace: Yes
- Number of Fireplaces: 2
- Fireplace(s): Gas/Propane, Mantel(s)
- Appliances: Dishwasher, Cooktop, Cooktop - Down Draft, Disposal, Dryer, Exhaust Fan, Microwave, Oven - Wall, Refrigerator, Six Burner Stove, Washer
Rooms
- Total Bathrooms: 5
- Full Bathrooms: 4
- Half Bathrooms: 1
- Upper 2 - Full Baths: 1
- Upper Floor Baths: 4
- Upper - Full Baths: 4
- Main Floor Baths: 1
- Main - 1/2 Baths: 1
- Total Bedrooms: 3
- Bedrooms Upper: 3
- Bedrooms-Up2: 1
Exterior
- Porch/Patio/Deck: Patio(s), Porch(es)
Parking
- Garage: Yes
- Garage Spaces: 2
- Total Spaces: 2
- Parking Type: Off Street, Detached Garage
- Garage Description: Garage Door Opener, Garage - Side Entry
Location
- Municipality: Chestertown
- County: KENT
- Driving Directions: Cross Chester River bridge, left on Spring St., right on High St. property on left. Sign posted
- Historic District: Yes
- City Limits: Yes
School Information
- School District: Kent County Public Schools
- High School: Kent County
Heating & Cooling
- Cooling Type: Ductless/Mini-Split
- Cooling Fuel: Electric
- Heating Type: Forced Air, Heat Pump(s), Hot Water, Radiator, Wall Unit
- Heating Fuel: Electric
- Water Heater: Bottled Gas, Tankless
Utilities
- Sewer: Public Sewer
- Water: Public
Structural Information
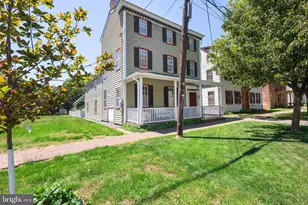
- Architectural Style: Victorian
- Structure Type: Detached
- Construction: Frame
- Basement: Yes
- Basement Entrance: Yes
- Basement Desc.: Outside Entrance, Connecting Stairway, Sump Pump, Other, Partial, Unfinished
- Foundation: Slab
- Roof: Metal, Asphalt
- Walls/Ceilings: Beamed Ceilings, Dry Wall, Plaster Walls, Tray Ceilin
- Windows: Casement, Vinyl Clad, Double Pane, Insulated, Skylights, Storm, Wood Frame
- Doors: Sliding Glass
- Stories Description: Main, Upper 1, Upper 2
- Square Feet: 3,047
- Sq. Ft. Source: Assessor
- Living Area: 3,047 Sq. Ft.
- Finished Above Grnd: 3,047 Sq. Ft.
- Year Built: 1780
- Year Built Source: Estimated
- Property Condition: Excellent
Additional Structures
- Other Structures: Garage(s)
Lot Features
- Lot Size (Acres): 0.14
- Lot Size (Sq. Ft.): 6,286
- Lot Size Source: Assessor
- Zoning: R-5
- Lot Description: Landscaping
- Fencing (Description): Partially, Rear
Financial Considerations
- Price Per Sq. Ft.: $261.9
- Assessment Year: 2026
- City/TownTax: $2,979
- City/TownTax Freq: Annually
- County Tax: $7,801
- County Tax Freq: Annually
- Tax w/Assessment: $705,567
- Tax Amount: $10,781
- Tax Year: 2025
- Terms: Standard Sale
- Tax Total Finished Sq. Ft.: 3047
Disclosures and Reports
- Ownership: Fee Simple
- Lot Number: 6
Listed by Coldwell Banker Chesapeake Real Estate Company, Lisa P Raffetto
Sold by Cross Street Realtors LLC, Richard Keaveney