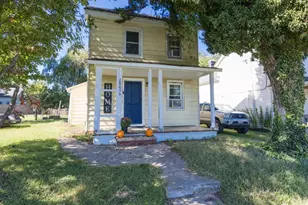
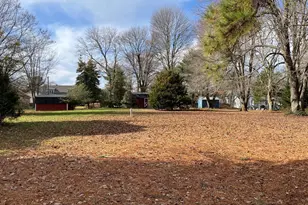
This is a carousel with tiles that activate property listing cards. Use the previous and next buttons to navigate.
1/1
$705,000
This is a carousel with tiles that activate property listing cards. Use the previous and next buttons to navigate.
1/1
Property Description
***OFFER DEADLINE FOR HIGHEST & BEST IS MONDAY, 8/10 @ 5PM--SELLER RESERVES THE RIGHT TO ACCEPT AN OFFER AT ANY POINT PRIOR TO THE DEADLINE AT THEIR SOLE DISCRETION*** This exceptional property offers classic charm, thoughtful updates, and a highly desirable location in a neighborhood where homes rarely become available. No trendy updates here-timeless, classic elegance and warmth invite you home and will stand the test of time. Situated on a beautifully landscaped 0.88-acre lot with mature trees, this home is just minutes to the Country Club (close enough to walk) and a few minutes drive to downtown Chestertown. The main level features a spacious and well-designed layout with 3 bedrooms, 2 full baths, and 1 half bath. The renovated kitchen is complete with a large island, new granite countertops, lovely cabinetry, gas cooking, under-cabinet lighting, and recessed lighting. A bright dining room with custom built-ins and bay window flows into the formal living room with French doors. The great room offers a warm and inviting space with a gas fireplace, beautiful brick surround and chimney hugged by timeless built-ins on each side, with another bright bay window. The main-level primary suite includes access to the rear deck, a renovated en-suite bath with pocket door, and a walk-in closet. Two additional bedrooms, a full hall bath, laundry room, and a convenient half bath complete the main level. The second level provides incredible flexibility with two finished rooms, a bonus room that could serve as a potential 4th bedroom and another room, ideal for an office, recreation, or hobby space. An additional half bath is located on the upper level, and an extensive unfinished storage space & room is awaiting your vision. Additional features include a basement and crawlspace, water softener system, reverse osmosis kitchen faucet, sump pump, and dehumidifier, attached 2 car garage & potting shed, just to name a few. Outdoor living is equally impressive with a covered front porch, large rear deck, lawn irrigation, and meticulously maintained landscaping. A rare opportunity in a sought-after location-schedule your showing soon. Please do not enter the property without an appointment. Most of the furnishings and decor are negotiable and available for purchase. Being Sold As-Is.
Full Property Details
Full Property Details for 7903 Radcliffe Rd
General
- Sold For: $705,000
- Taxes: $4,426 (2026)
- Status: Closed
- Type: Single Family
- Source: BrightMLSMidAtlantic
- MLS ID: MDKE2006890
- Added to Site: 15 day(s) ago
Interior
- Rooms/Areas: Living Room, Dining Room, Primary Bedroom, Bedroom 2, Bedroom 3, Kitchen, Den, Great Room, Laundry, Storage Room, Bathroom 2, Hobby Room, Primary Bathroom, Half Bath
- Interior Features: Family Room Off Kitchen, Kitchen - Island, Dining Area, Built-Ins, Window Treatments, Primary Bath(s), Wet/Dry Bar, Wood Floors, Floor Plan - Traditional, Entry Level Bedroom, Pantry, Recessed Lighting, Skylight(s), Walk-in Closet(s), Kitchen - Gourmet, Water Treat System, Wine Storage
- Fireplace: Yes
- Number of Fireplaces: 1
- Fireplace(s): Brick, Gas/Propane
- Appliances: Dishwasher, Disposal, Dryer, Microwave, Refrigerator, Washer, Extra Refrigerator/Freezer, Icemaker, Oven/Range - Gas, Water Conditioner - Owned, Water Heater, Cooktop, Oven - Wall, Stainless Steel Appliances
- Flooring: Hardwood
Rooms
Bathrooms
- Total Bathrooms: 4
- Full Bathrooms: 2
- Half Bathrooms: 2
- Upper Floor Baths: 1
- Upper - 1/2 Baths: 1
- Main Floor Baths: 3
- Main - Full Baths: 2
- Main - 1/2 Baths: 1
Bedrooms
- Total Bedrooms: 3
- Bedrooms Main & Up: 3
Other Rooms
- Laundry: Dryer In Unit, Main Floor, Washer In Unit
Exterior
- Exterior Features: Underground Lawn Sprinkler, Sidewalks
- Porch/Patio/Deck: Deck(s), Porch(es)
Parking
- Garage: Yes
- Garage Spaces: 2
- Total Spaces: 2
- Parking Type: Attached Garage
- Garage Description: Garage Door Opener, Additional Storage Area, Garage - Side Entry
Location
- County: KENT
- Subdivision: HEATHER HEIGHTS
- Driving Directions: Sign Posted; From Downtown Chestertown, head out on Quaker Neck Rd, and before you reach the Country Club, turn right onto Radcliffe Rd. House on the Right
School Information
- School District: Kent County Public Schools
Heating & Cooling
- Central air: Yes
- Cooling Type: Heat Pump(s), Central A/C, Ceiling Fan(s)
- Cooling Fuel: Electric
- Heating Type: Forced Air, Heat Pump(s)
- Heating Fuel: Electric
- Water Heater: Electric
Utilities
- Sewer: Septic Exists
- Water: Well
Structural Information
- Architectural Style: Cape Cod
- Structure Type: Detached
- Construction: Combination, Brick
- Basement: Yes
- Basement Entrance: Yes
- Basement Desc.: Outside Entrance, Sump Pump, Unfinished, Interior Access
- Foundation: Block
- Roof: Shingle
- Walls/Ceilings: Beamed Ceilings
- Windows: Double Pane, Skylights, Bay/Bow
- Doors: French, Six Panel
- Stories Description: Lower 1, Main, Upper 1
- Square Feet: 4,037
- Sq. Ft. Source: Estimated
- Living Area: 4,037 Sq. Ft.
- Finished Above Grnd: 4,037 Sq. Ft.
- Year Built: 1988
- Year Built Source: Estimated
- Property Condition: Excellent, Very Good
Additional Structures
- Other Structures: Shed
Lot Features
- Lot Size (Acres): 0.88
- Lot Size (Sq. Ft.): 38,463
- Lot Size Source: Estimated
- Zoning: CR
- Lot Description: Landscaping
Financial Considerations
- Price Per Sq. Ft.: $154.82
- Tax w/Assessment: $385,033
- Tax Amount: $4,426
- Tax Year: 2026
- Terms: Standard Sale
Disclosures and Reports
- Ownership: Fee Simple
- Inclusions: All Appliances Convey, and Most Furnishings/Decor are negotiable
- Lot Number: 26
Listed by Chesapeake Real Estate Associates, LLC, Erin Anderson
Sold by Unrepresented, Unrepresented

Get Pre-Approved Today
Schools
Schools serving 7903 Radcliffe Rd
School District:Kent County Public Schools
| Name | Grades | Distance |
|---|---|---|
H. H. Garnett Elementary School 320 Calvert Street, Chestertown, MD 21620 | PK-5 | 1.4 mi |
Kent County Middle School 402 East Campus Avenue, Chestertown, MD 21620 | 6-8 | 1.8 mi |
Kent County High School 25301 Lambs Meadow Road, Worton, MD 21678 | 9-12 | 6.3 mi |
Disclaimer:
School attendance boundaries provided by ATTOM Data Solutions and are for reference only. Contact the school directly to verify enrollment eligibility.
Price & Sales History for 7903 Radcliffe Rd
Date
Details
Price
Change
Source
8/19/2026
Sold
$705,000
12.8%
MLS
8/06/2026
Listed
$625,000
—
MLS
Disclaimer: Historical sales information is derived from public records provided by the county offices. Information is not guaranteed and should be independently verified.
7903 Radcliffe Road, Chestertown, MD 21620 (MLS# MDKE2006890) is a Single Family property that was sold at $705,000 on August 19, 2026. Want to learn more about 7903 Radcliffe Road? Do you have questions about finding other Single Family real estate for sale in Chestertown? You can browse all Chestertown real estate or contact a Coldwell Banker agent to request more information.