Full Property Details for 7844 Chester Ct
General
- Sold For: $640,000
- Taxes: $5,698 (2024)
- Status: Closed
- Type: Single Family
- Source: BrightMLSMidAtlantic
- MLS ID: MDKE2005796
- Added to Site: 352 day(s) ago
Interior
- Rooms/Areas: Living Room, Dining Room, Primary Bedroom, Bedroom 2, Bedroom 3, Bedroom 4, Kitchen, Foyer, Laundry, Office, Storage Room, Attic
- Interior Features: Kitchen - Gourmet, Combination Dining/Living, Breakfast Area, Built-Ins, Upgraded Countertops, Crown Moldings, Primary Bath(s), Window Treatments, Wood Floors, Recessed Lighting, Floor Plan - Open
- Fireplace: Yes
- Number of Fireplaces: 1
- Fireplace(s): Mantel(s), Gas/Propane
- Appliances: Dishwasher, Dryer, Microwave, Refrigerator, Washer, Water Heater, Stove
- Flooring: Carpet, Hardwood
Rooms
- Total Bathrooms: 3
- Full Bathrooms: 2
- Half Bathrooms: 1
- Upper Floor Baths: 1
- Upper - Full Baths: 1
- Main Floor Baths: 2
- Main - Full Baths: 1
- Main - 1/2 Baths: 1
- Total Bedrooms: 4
- Bedrooms Upper: 2
- Bedrooms Main & Up: 2
Exterior
- Exterior Features: Exterior Lighting
Parking
- Garage: Yes
- Garage Spaces: 2
- Total Spaces: 6
- Parking Features: Paved Driveway
- Parking Type: Attached Garage, Driveway
- Garage Description: Garage - Side Entry
Location
- Municipality: Chestertown
- County: KENT
- Subdivision: HEATHER HEIGHTS
- Cross Streets: Radcliffe Rd
- Driving Directions: From Chestertown - Take S Cross St which becomes Quaker Neck Rd to a right onto Radcliffe Rd and a left onto Chester Ct. House is on the Left - sign in yard.Ra
School Information
- School District: Kent County Public Schools
- Elementary School: Garnett
- Middle School: Kent County
- High School: Kent County
Heating & Cooling
- Central air: Yes
- Cooling Type: Ceiling Fan(s), Heat Pump(s), Zoned, Central A/C
- Cooling Fuel: Electric
- Heating Type: Heat Pump(s)
- Heating Fuel: Electric, Propane - Owned
- Water Heater: Electric
Utilities
- Sewer: Private Septic Tank
- Water: Well
- Utility Description: Propane, Under Ground
Structural Information
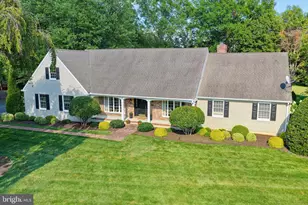
- Architectural Style: Contemporary
- Structure Type: Detached
- Builder: WILSON TAYLOR BUILDERS
- Construction: Combination, Brick
- Foundation: Crawl Space
- Roof: Shingle
- Walls/Ceilings: Dry Wall, 9'+ Ceilings, Tray Ceilings
- Windows: Double Pane, Screens
- Doors: French
- Stories Description: Main, Upper 1
- Square Feet: 3,248
- Sq. Ft. Source: Assessor
- Living Area: 3,248 Sq. Ft.
- Finished Above Grnd: 3,248 Sq. Ft.
- Year Built: 2005
- Year Built Source: Assessor
- Property Condition: Excellent
Additional Structures
Lot Features
- Property View: Garden/Lawn
- Lot Size (Acres): 1.01
- Lot Size (Sq. Ft.): 43,996
- Lot Size Source: Assessor
- Zoning: RR
- Lot Description: Landscaping
Green Features
- Energy Generation: PV Solar Array(s) Leased
Financial Considerations
- Price Per Sq. Ft.: $197.04
- Assessment Year: 2025
- County Tax: $5,698
- County Tax Freq: Annually
- Tax w/Assessment: $509,000
- Tax Amount: $5,698
- Tax Year: 2024
- Terms: Standard Sale
- Tax Total Finished Sq. Ft.: 3248
Disclosures and Reports
- Ownership: Fee Simple
- Exclusions: Fireplace Equipment (including fender) Gas fireplace does not have a remote.
- Inclusions: Propane tank owned and solar panels included, freezer in laundry room, extra fridge in garage. Solar operated fans in both attic spaces in the upstairs bedrooms.
- Lot Number: 11
Listed by Doug Ashley Realtors, LLC, Retha J Arrabal
Sold by Coldwell Banker Chesapeake Real Estate Company, Kristina L Hyland