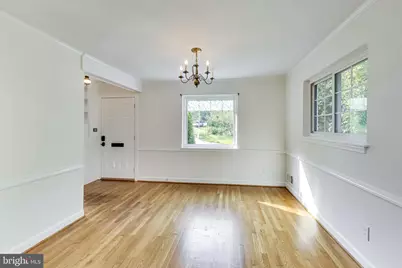
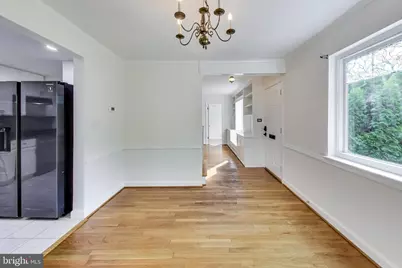
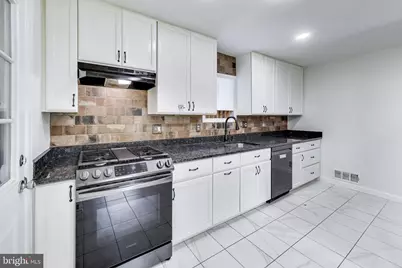
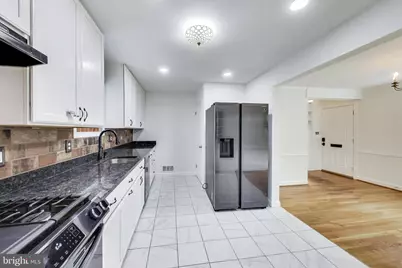
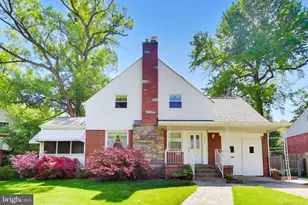
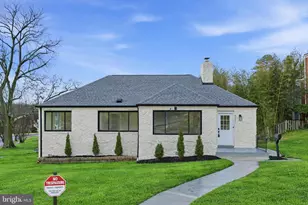
Full Property Details for 5796 Carlyle St
General
- Price: $459,000
- Taxes: $7,758 (2026)
- Status: Active
- Type: Single Family
- Source: BrightMLSMidAtlantic
- MLS ID: MDPG2214932
- Updated: 9/15/2026
- Added to Site: 46 day(s) ago
Interior
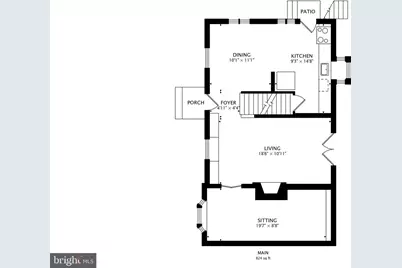
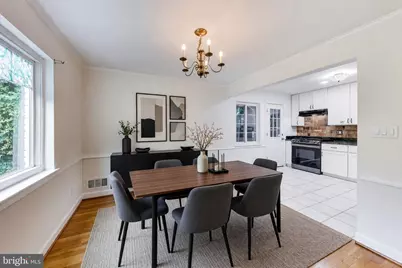
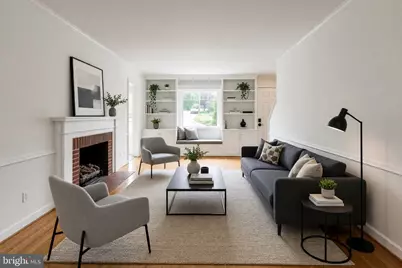
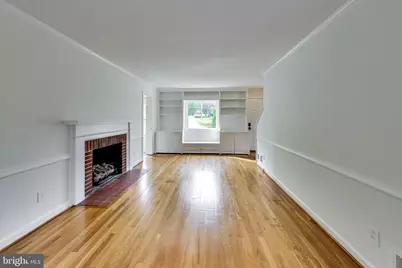
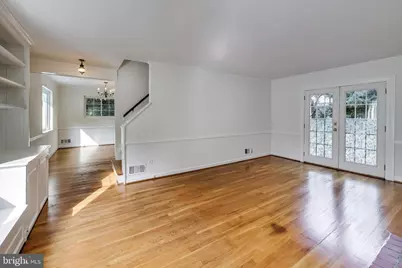
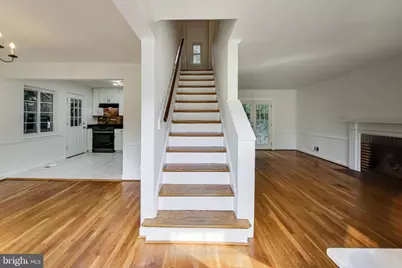
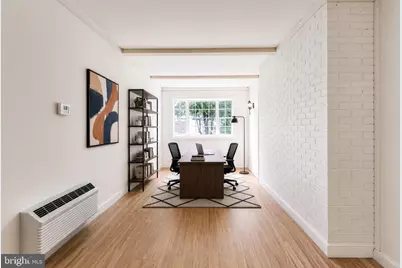
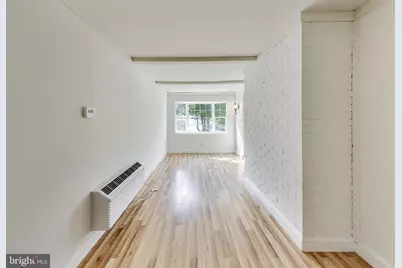
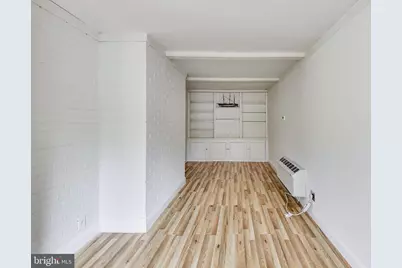
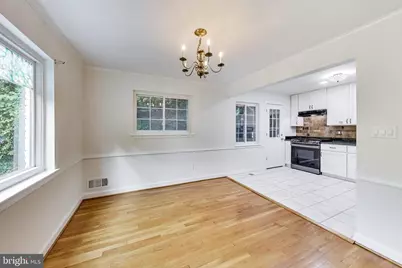
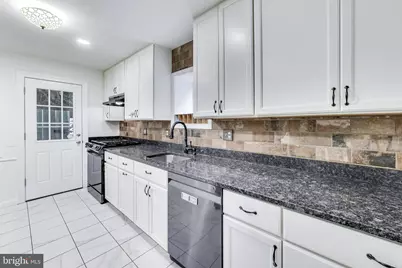
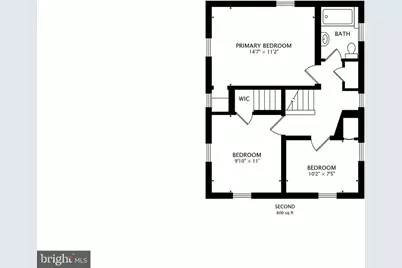
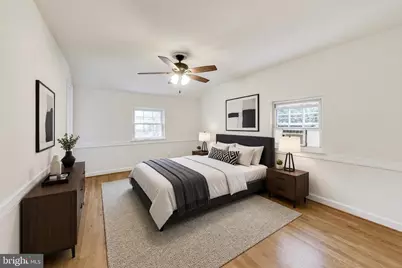
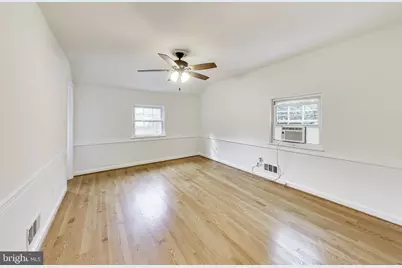
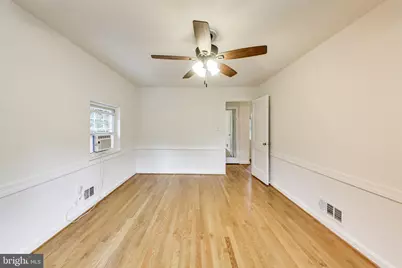
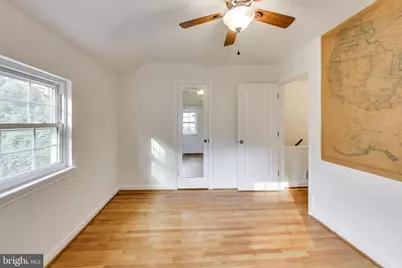
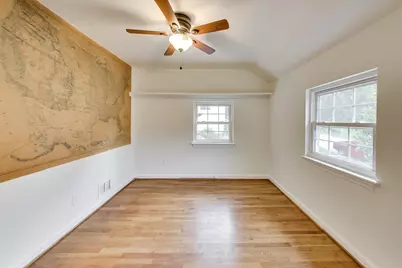
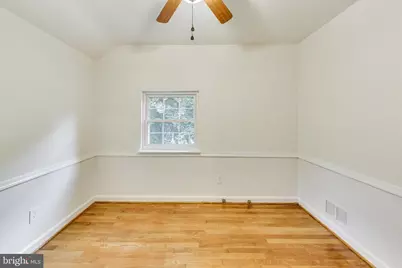
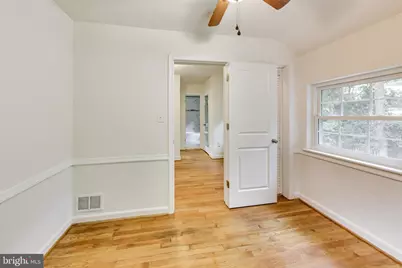
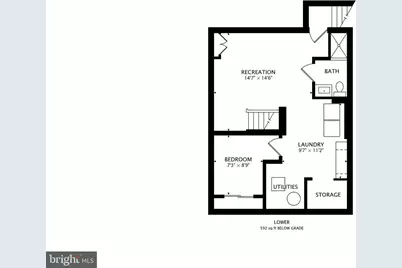
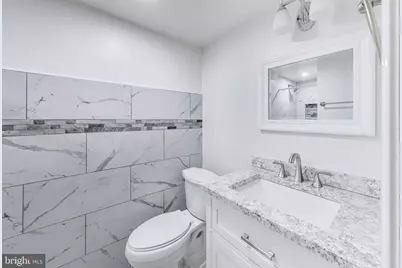
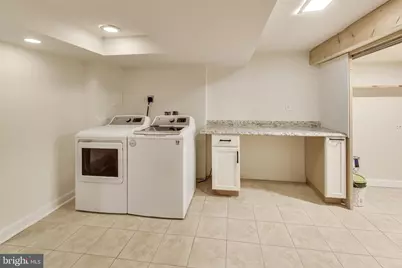
- Rooms/Areas: Living Room, Dining Room, Primary Bedroom, Bedroom 2, Bedroom 3, Kitchen, Den, Laundry, Recreation Room, Bathroom 1, Bonus Room, Full Bath
- Interior Features: Floor Plan - Traditional
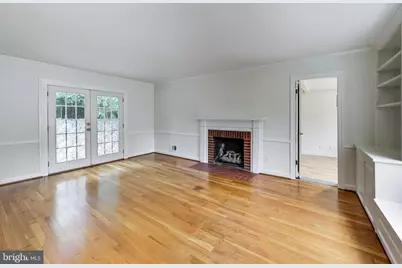
- Fireplace: Yes
- Number of Fireplaces: 1
- Fireplace(s): Gas/Propane
- Appliances: Dishwasher, Oven/Range - Gas, Range Hood, Refrigerator, Stainless Steel Appliances, Washer, Dryer
- Flooring: Hardwood
Rooms
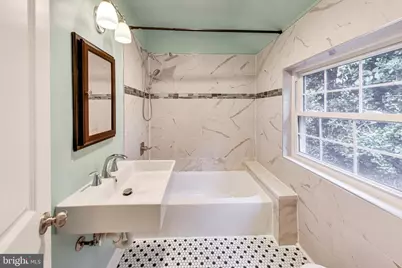
- Total Bathrooms: 2
- Full Bathrooms: 2
- Upper Floor Baths: 1
- Upper - Full Baths: 1
- Lower Floor Baths: 1
- Lower - Full Baths: 1
- Total Bedrooms: 3
- Bedrooms Upper: 3
Exterior
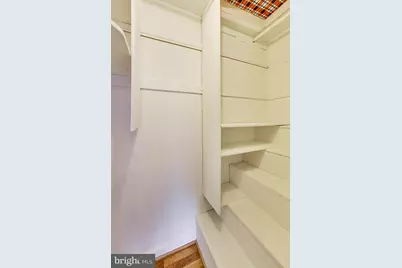
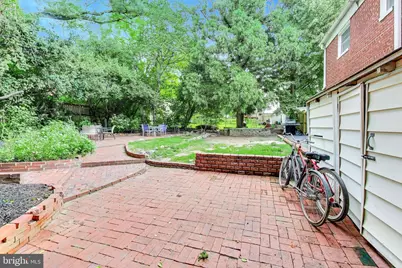
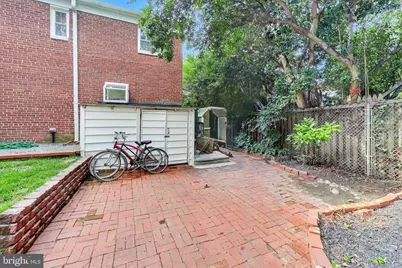
- Exterior Features: Secure Storage
Parking
- Total Spaces: 2
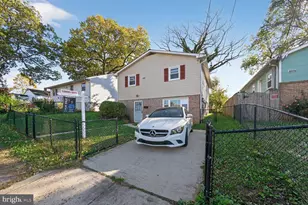
- Parking Type: Driveway, On Street
Location
- Municipality: Cheverly
- County: PRINCE GEORGES
- Subdivision: CHEVERLY
- Cross Streets: 59th Ave
- Driving Directions: Turn onto Cheverly Ave. Turn right onto Forest Rd. Left onto Valley Way. Turn right onto Carlyle St.
- City Limits: Yes
School Information
- School District: Prince George's County Public Schools
Heating & Cooling
- Central air: Yes
- Cooling Type: Central A/C
- Cooling Fuel: Electric
- Heating Type: Central
- Heating Fuel: Electric
- Water Heater: Natural Gas
Utilities
- Sewer: Public Sewer
- Water: Public
Structural Information
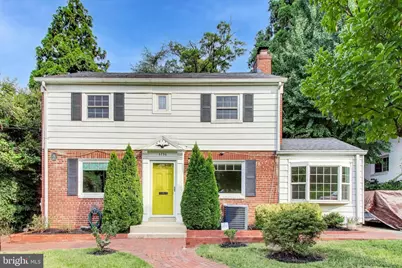
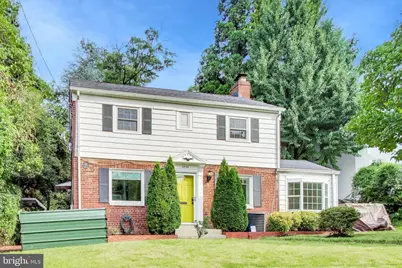
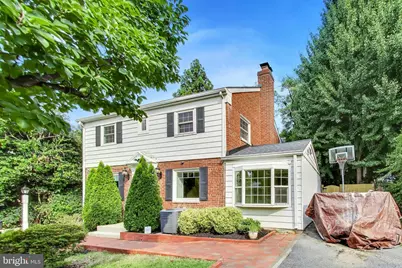
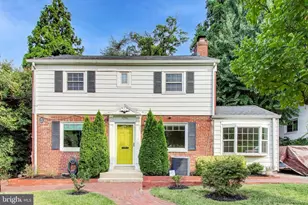
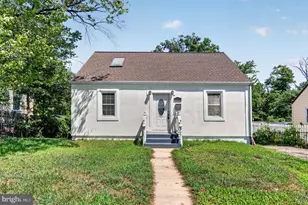
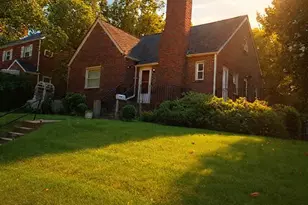
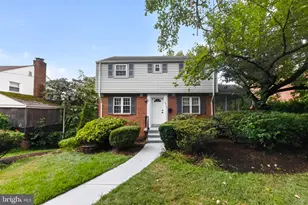
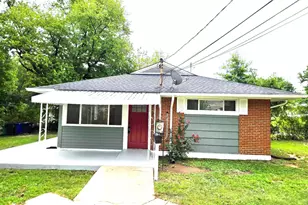
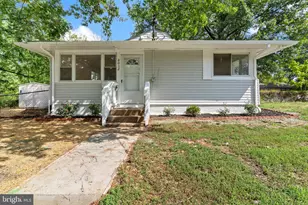
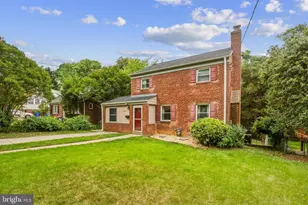
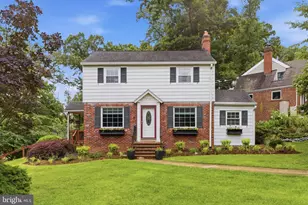
- Architectural Style: Colonial
- Structure Type: Detached
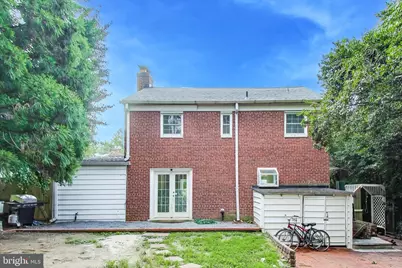
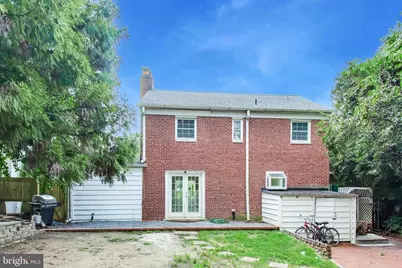
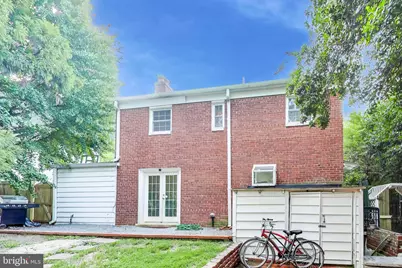
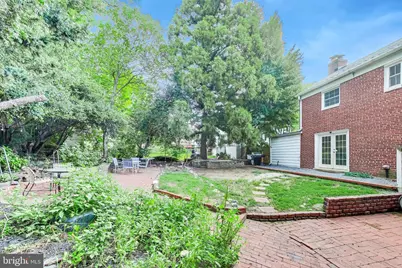
- Construction: Brick
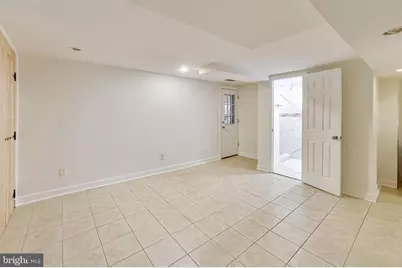
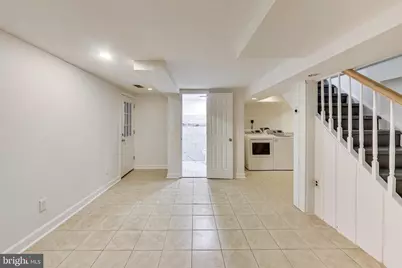
- Basement: Yes
- Basement Entrance: Yes
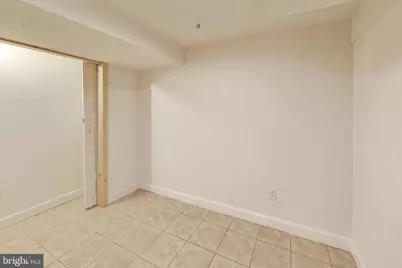
- Basement Desc.: Connecting Stairway, Full, Fully Finished, Outside Entrance
- Foundation: Block
- Doors: French
- Stories Description: Lower 1, Main, Upper 1
- Square Feet: 2,046
- Sq. Ft. Source: Estimated
- Living Area: 2,046 Sq. Ft.
- Finished Above Grnd: 1,430 Sq. Ft.
- Finished Below Grnd: 616 Sq. Ft.
- Year Built: 1948
- Year Built Source: Estimated
Unit Information
Additional Structures
Lot Features
- Lot Size (Acres): 0.13
- Lot Size (Sq. Ft.): 5,643
- Lot Size Source: Estimated
- Zoning: RSF65
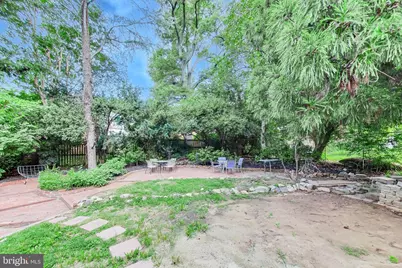
- Fencing (Description): Rear
Financial Considerations
- Price Per Sq. Ft.: $320.98
- Assessment Year: 2026
- City/TownTax Freq: Annually
- County Tax: $4,015
- County Tax Freq: Annually
- Tax w/Assessment: $406,000
- Tax Amount: $7,758
- Tax Year: 2026
- Tax Total Finished Sq. Ft.: 1430
Disclosures and Reports
- Ownership: Fee Simple
- Section: 8
- Lot Number: 15
Listed by CENTURY 21 New Millennium, Susan Pruden