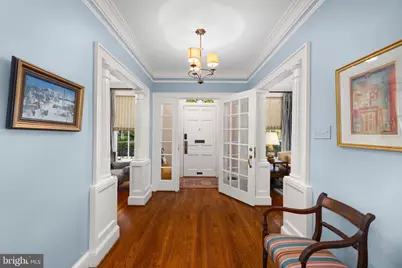
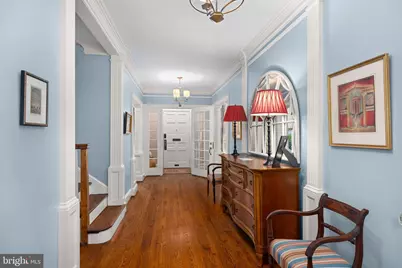
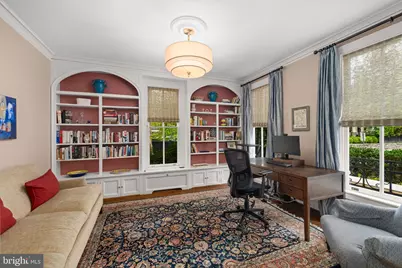
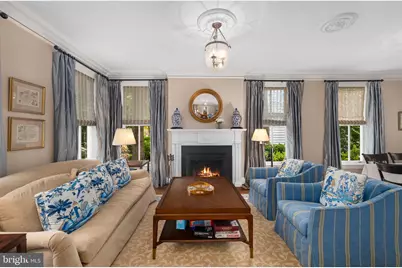
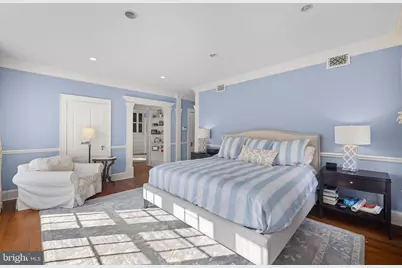
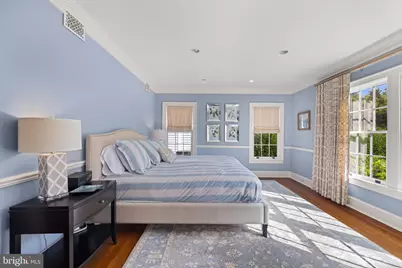
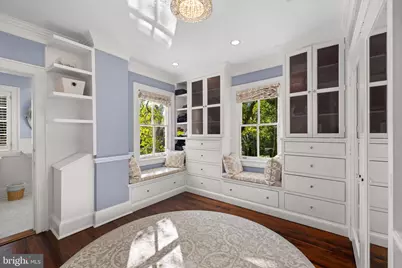
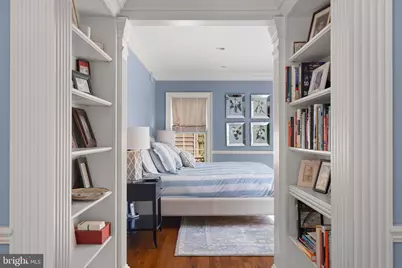
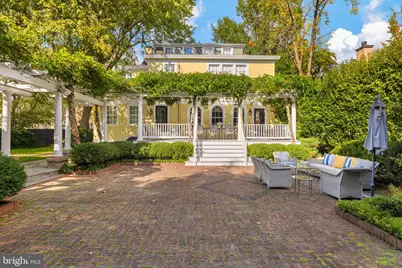
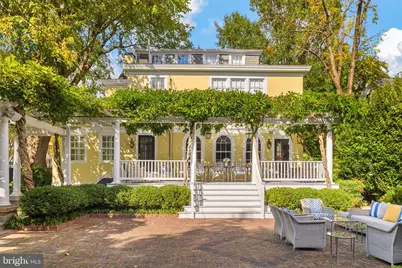
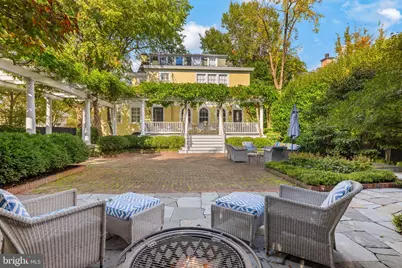
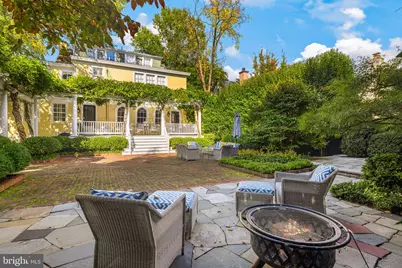
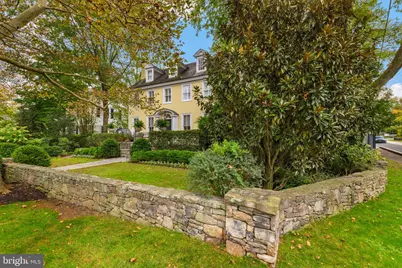
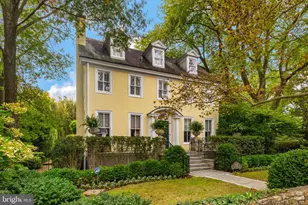
Full Property Details for 102 E Melrose St
General
- Price: $2,895,000
- Taxes: $28,560 (2026)
- Status: Active
- Type: Single Family
- Source: BrightMLSMidAtlantic
- MLS ID: MDMC2259440
- Updated: 11/19/2026
- Days on Market: 7 days
- Added to Site: 9 day(s) ago
Interior
- Number of Rooms: 11
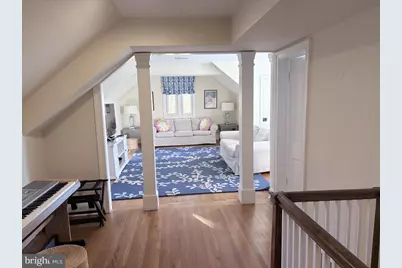
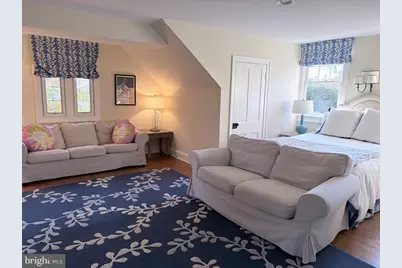
- Rooms/Areas: Sitting Room
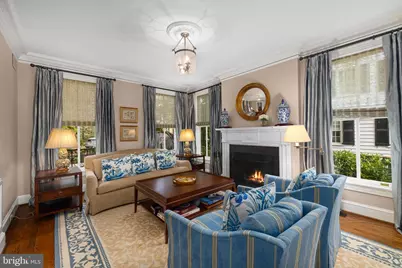
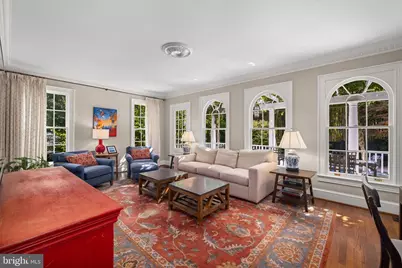
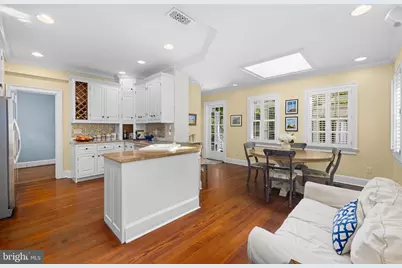
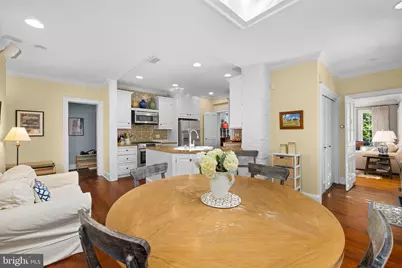
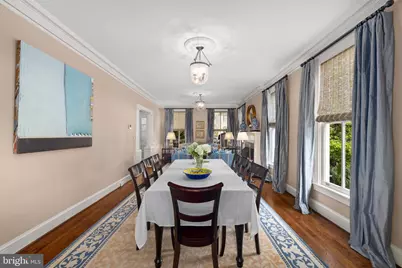
- Interior Features: Dining Area, Crown Moldings, Family Room Off Kitchen, Floor Plan - Traditional, Formal/Separate Dining Room
- Fireplace: Yes
- Number of Fireplaces: 1
- Fireplace(s): Wood, Screen
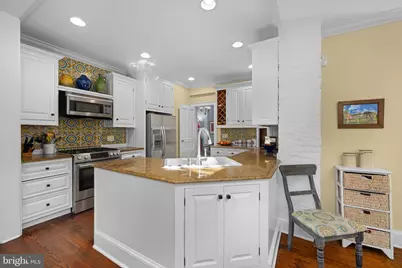
- Appliances: Built-In Microwave, Built-In Range, Dishwasher, Disposal, Dryer, Refrigerator, Stainless Steel Appliances, Washer
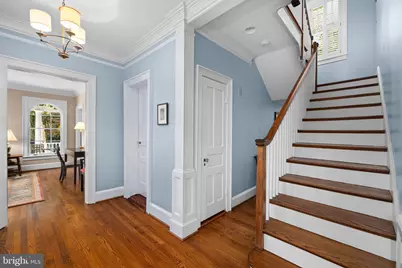
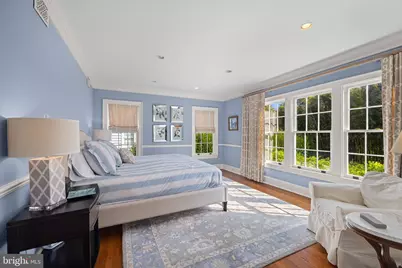
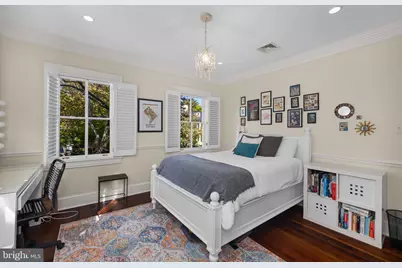
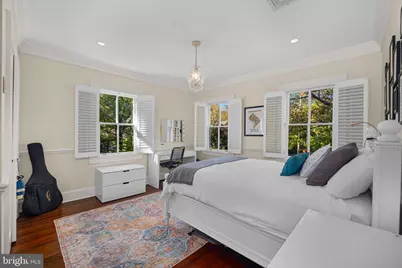
- Flooring: Hardwood
Rooms
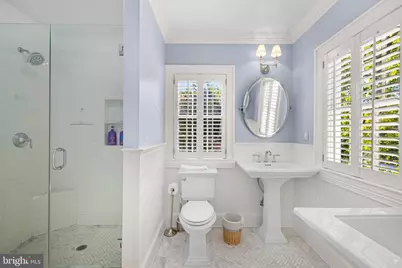
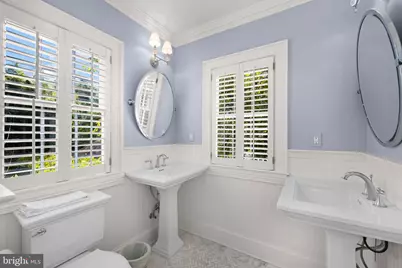
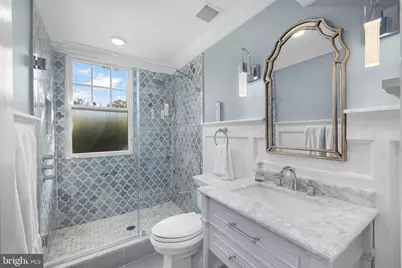
- Total Bathrooms: 5
- Full Bathrooms: 4
- Half Bathrooms: 1
- Upper 2 - Full Baths: 1
- Upper Floor Baths: 3
- Upper - Full Baths: 3
- Main Floor Baths: 1
- Main - 1/2 Baths: 1
- Lower Floor Baths: 1
- Lower - Full Baths: 1
- Total Bedrooms: 5
- Bedrooms Upper: 5
- Bedrooms-Up2: 1
Additional Information
- Security/Safety: Main Entrance Lock
Exterior
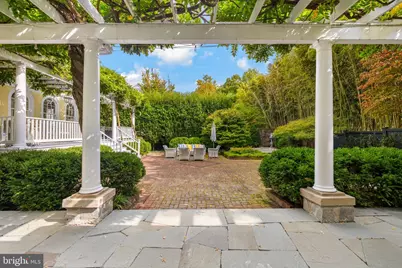
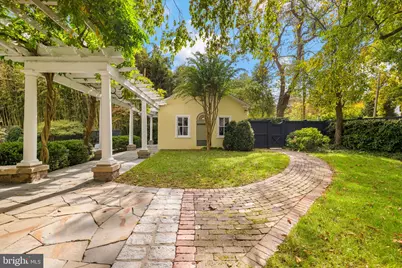
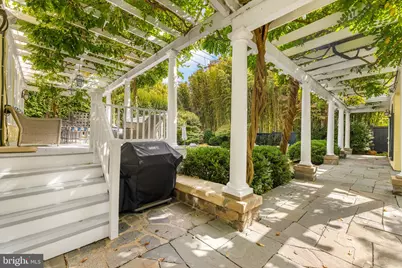
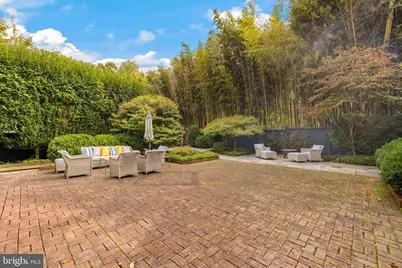
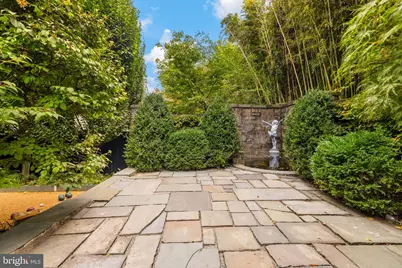
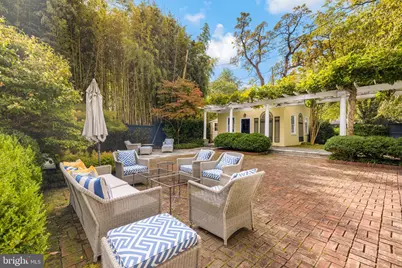
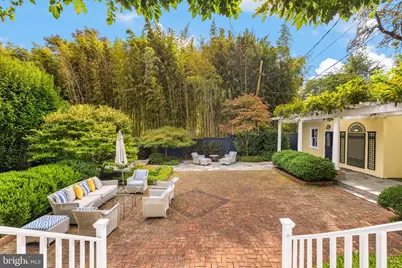
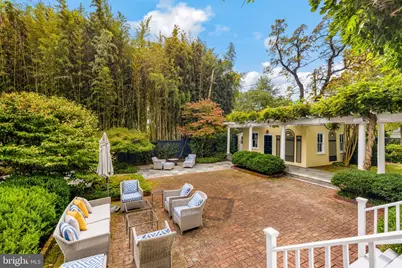
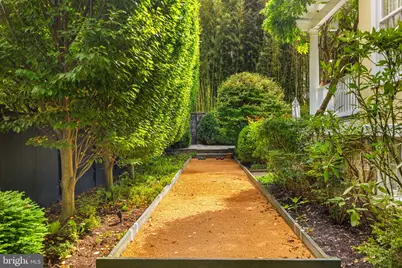
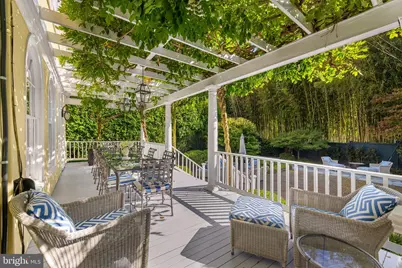
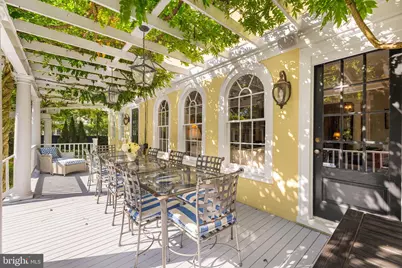
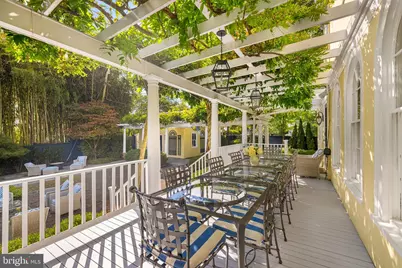
- Exterior Features: BBQ Grill, Extensive Hardscape, Exterior Lighting, Outbuilding(s), Play Area, Sport Court, Underground Lawn Sprinkler, Water Fountains
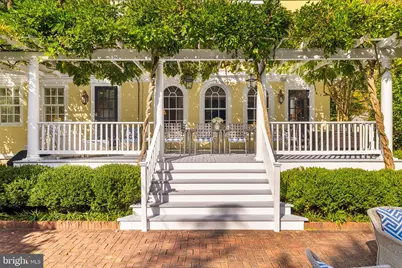
- Porch/Patio/Deck: Deck(s), Patio(s), Porch(es)
Parking
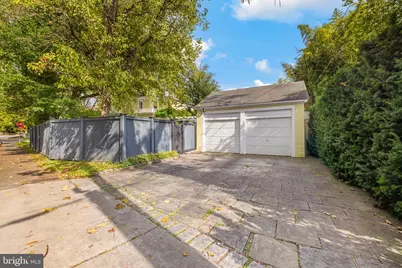
- Garage: Yes
- Garage Spaces: 2
- Total Spaces: 4
- Parking Features: Electric Vehicle Charging Station(s), Lighted Parking, Paved Driveway
- Parking Type: Detached Garage, Driveway
- Garage Description: Garage - Front Entry, Garage Door Opener
Location
- Municipality: CHEVY CHASE VILLAGE
- County: MONTGOMERY
- Subdivision: CHEVY CHASE
- Cross Streets: Brookville
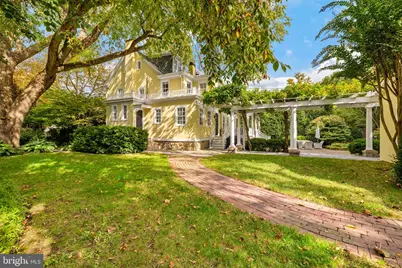
- Driving Directions: North on Connecticut, around Chevy Chase Circle, right on Western, quick left on Brookville Road, right on East Melrose. House is yellow on the corner.
- Direction Faces: Northeast
- Location Details: Suburban
- Historic District: Yes
- City Limits: Yes
School Information
- School District: Montgomery County Public Schools
- Elementary School: Rosemary Hills
- High School: Bethesda-Chevy Chase
Community
- Pets Allowed: Yes
- Pets: No Pet Restrictions
Heating & Cooling
- Central air: Yes
- Cooling Type: Zoned, Central A/C
- Cooling Fuel: Electric
- Heating Type: Forced Air
- Heating Fuel: Natural Gas
- Water Heater: Natural Gas
Utilities
- Sewer: Public Sewer
- Water: Public
- Utility Description: Cable TV, Electric Available, Natural Gas Available
Structural Information
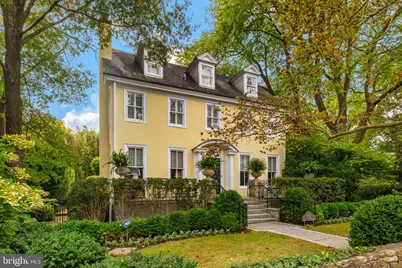
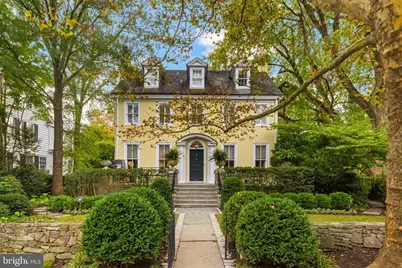
- Architectural Style: Colonial
- Structure Type: Detached
- Construction: Stucco, Brick
- Basement: Yes
- Basement Desc.: Connecting Stairway, Daylight, Partial, Poured Concrete, Unfinished
- Foundation: Block, Concrete Perimeter
- Roof: Slate
- Walls/Ceilings: 9'+ Ceilings, Plaster Walls
- Windows: Atrium, Insulated, Wood Frame
- Doors: Insulated
- Entry Floor Number: 1
- Stories Description: Lower 1, Main, Upper 1, Upper 2
- Square Feet: 4,500
- Sq. Ft. Source: Estimated
- Living Area: 3,200 Sq. Ft.
- Finished Above Grnd: 3,200 Sq. Ft.
- Year Built: 1918
- Year Built Source: Assessor
- Property Condition: Very Good
Unit Information
Additional Structures
- Other Structures: Garage(s)
Lot Features
- Property View: Street, Garden/Lawn, Courtyard
- Lot Size (Acres): 0.27
- Lot Size (Sq. Ft.): 11,822
- Lot Size Source: Assessor
- Street/Road Desc.: Paved
- Zoning: R60
- Lot Description: Backs to Trees, Corner, Front Yard, Landscaping, Level, Premium, Rear Yard, SideYard(s), Trees/Wooded
- Fencing (Description): Fully, Wood, Masonry/Stone
Financial Considerations
- Price Per Sq. Ft.: $904.69
- Assessment Year: 2026
- City/TownTax: $1,182
- City/TownTax Freq: Annually
- County Tax: $15,867
- County Tax Freq: Annually
- Tax w/Assessment: $1,428,000
- Tax Amount: $28,560
- Tax Year: 2026
Disclosures and Reports
- Ownership: Fee Simple
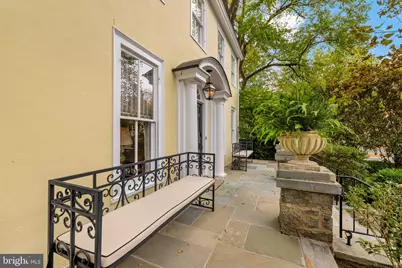
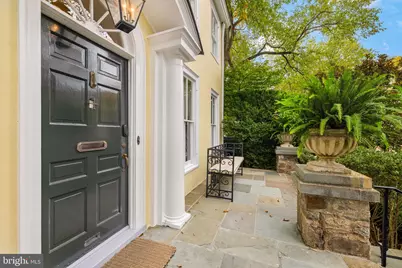
- Inclusions: Two iron benchs at entrance, four concrete planters
- Lot Number: 11
Listed by Compass, Connie Carter