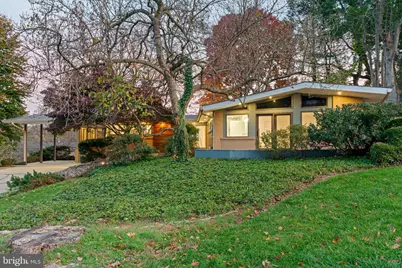
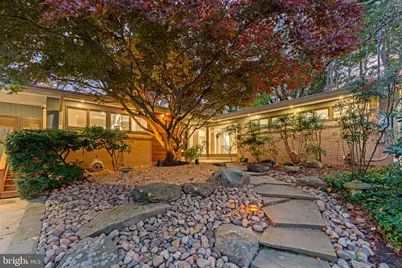
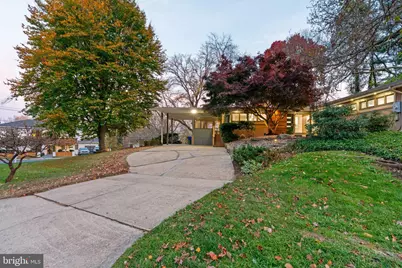
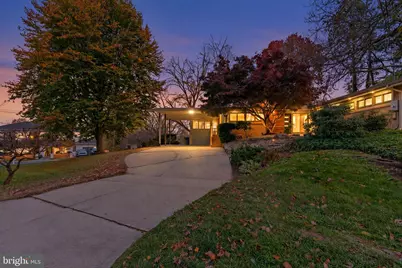
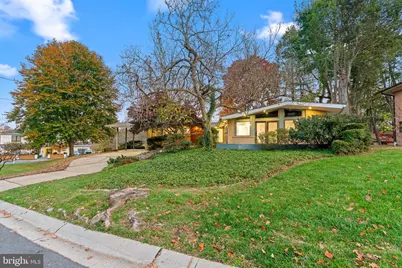
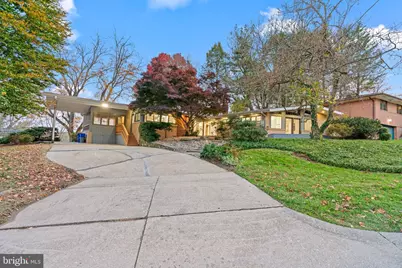
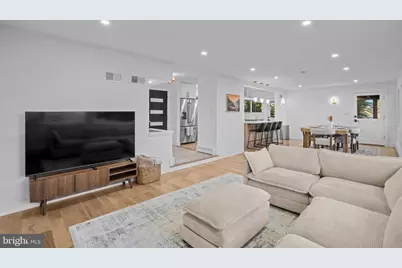
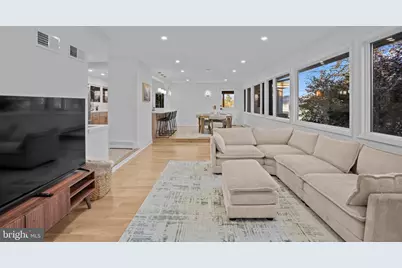
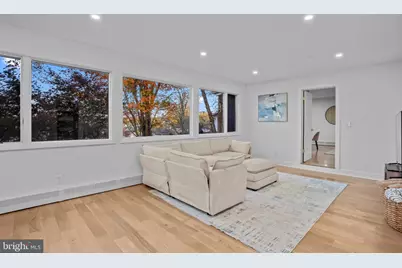
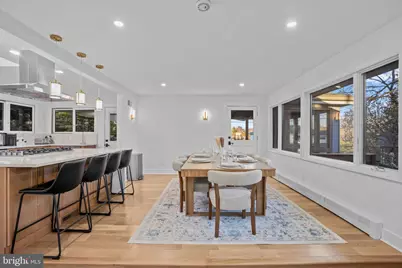
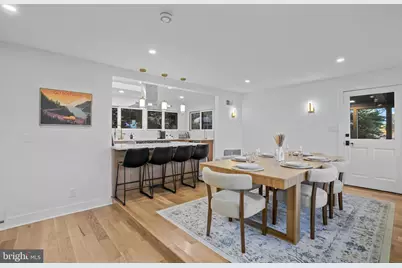
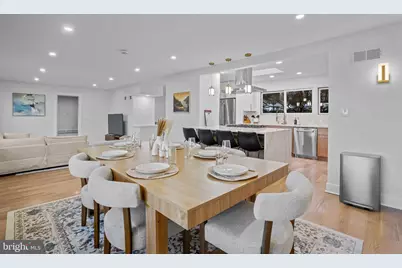
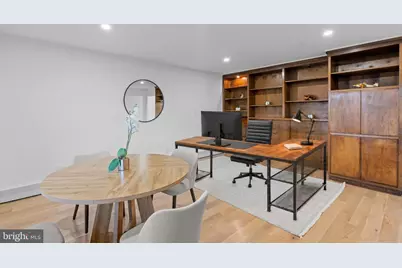
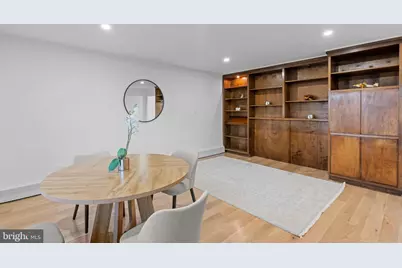
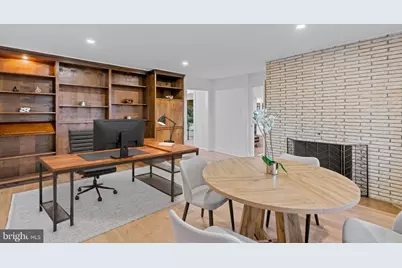
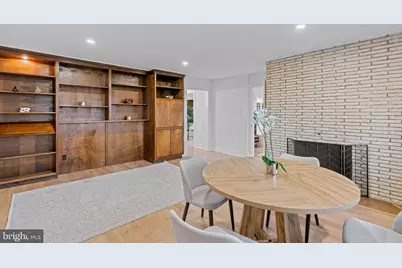
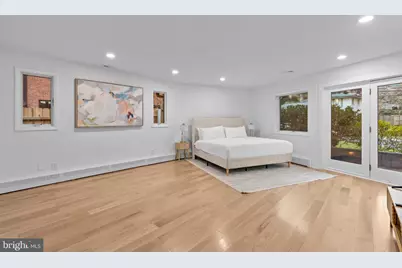
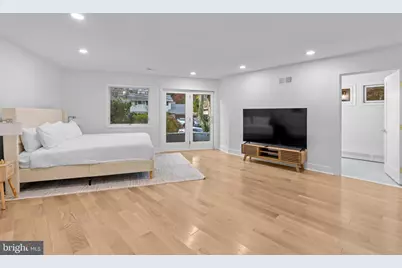
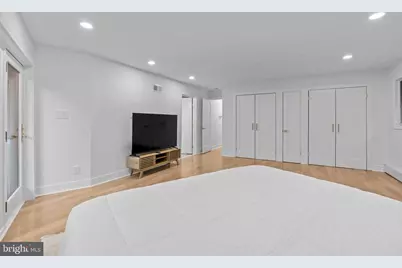
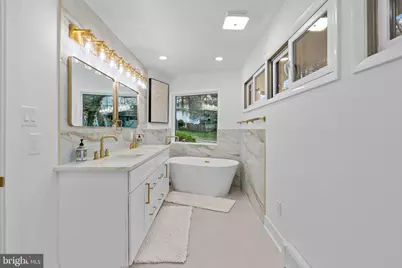
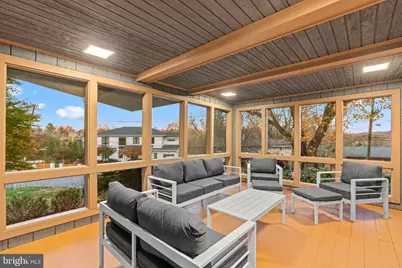
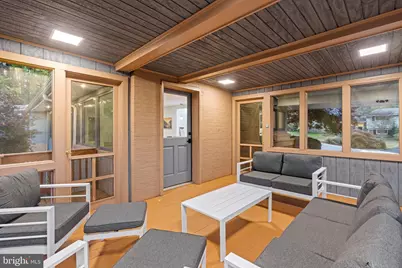
Full Property Details for 3200 Pauline Dr
General
- Price: $1,845,000
- Taxes: $14,555 (2026)
- Status: Active
- Type: Single Family
- Source: BrightMLSMidAtlantic
- MLS ID: MDMC2261728
- Updated: 11/13/2026
Interior
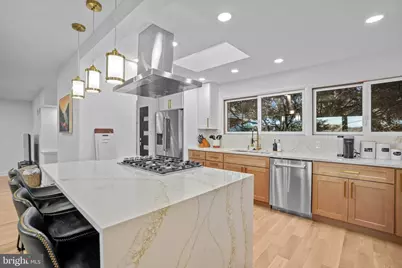
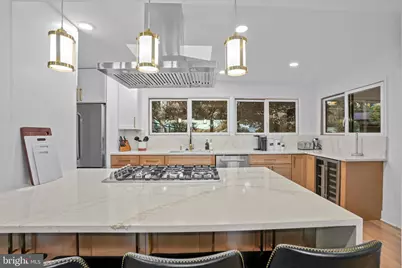
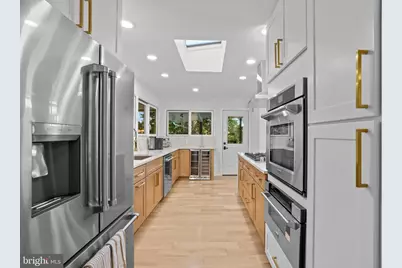
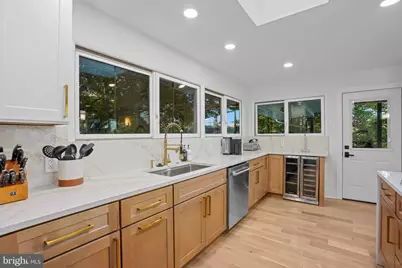
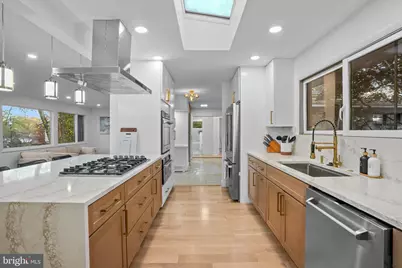
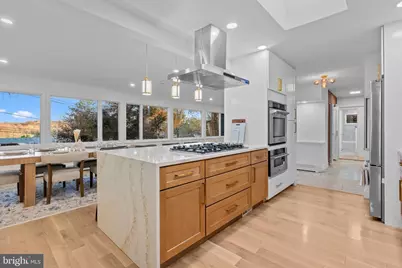
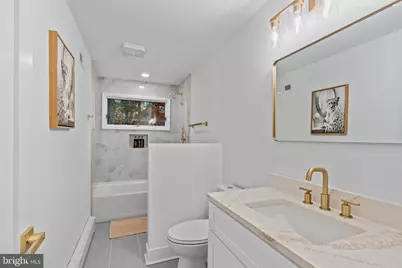
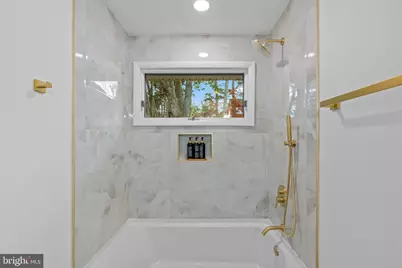
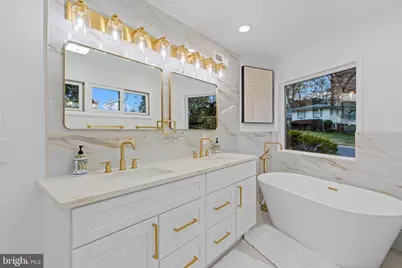
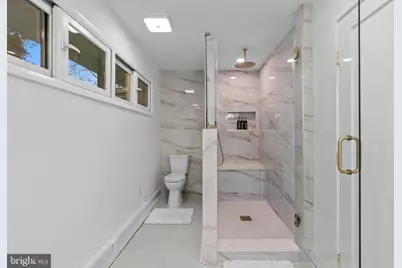
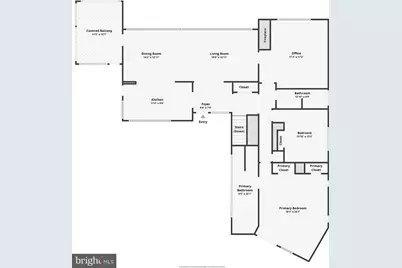
- Interior Features: Bathroom - Jetted Tub, Bathroom - Stall Shower, Bathroom - Tub Shower, Combination Dining/Living, Entry Level Bedroom, Kitchen - Eat-In, Recessed Lighting, Skylight(s)
- Fireplace: Yes
- Number of Fireplaces: 2
Rooms
- Total Bathrooms: 3
- Full Bathrooms: 3
- Main Floor Baths: 2
- Main - Full Baths: 2
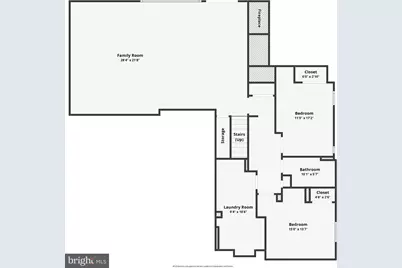
- Lower Floor Baths: 1
- Lower - Full Baths: 1
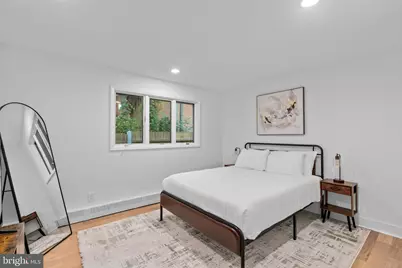
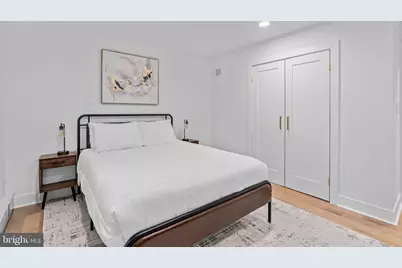
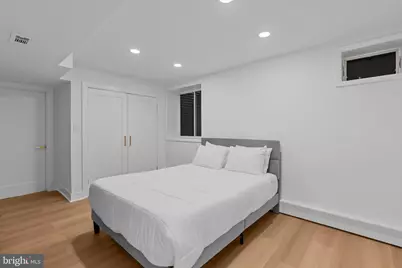
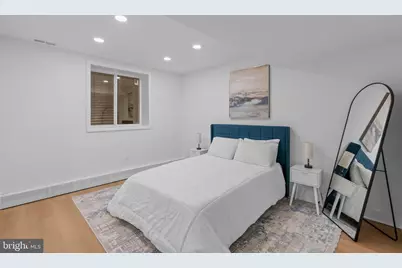
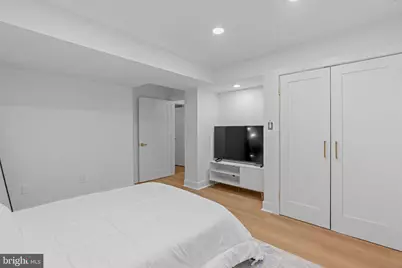
- Total Bedrooms: 5
- Bedrooms Lower: 2
- Bedrooms Main & Up: 3
Parking
- Carport Spaces: 1
- Total Spaces: 1
- Parking Features: Concrete Driveway
- Parking Type: Attached Carport, Driveway, Off Street
Location
- County: MONTGOMERY
- Subdivision: DUNLOP HILLS
- Driving Directions: Connecticut Ave North to Right (East) on East/West Hwy (Hwy 410)right on Rocton Avenue, Left on Pauline Drive to 3200.
School Information
- School District: Montgomery County Public Schools
Heating & Cooling
- Central air: Yes
- Cooling Type: Central A/C
- Cooling Fuel: Natural Gas
- Heating Type: Baseboard - Hot Water, Forced Air
- Heating Fuel: Natural Gas, Electric
- Water Heater: Natural Gas
Utilities
- Sewer: Public Sewer
- Water: Public
Structural Information
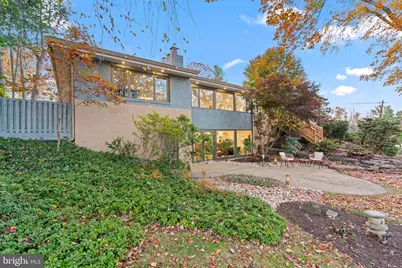
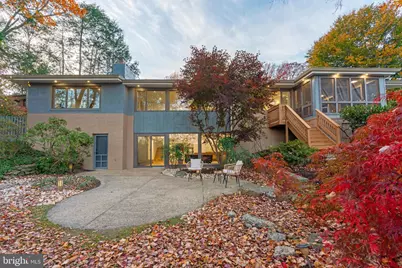
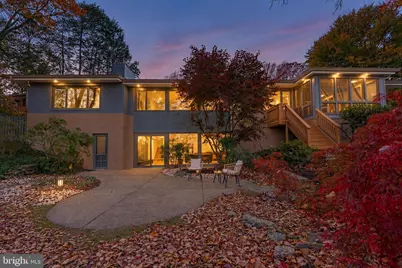
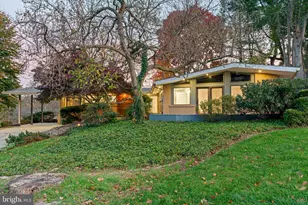
- Architectural Style: Contemporary, Mid-Century Modern, Ranch/Rambler
- Structure Type: Detached
- Construction: Combination
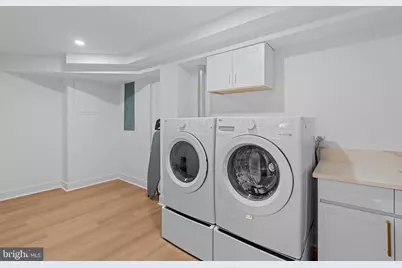
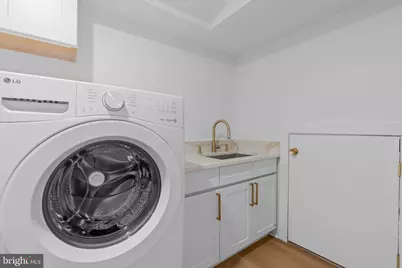
- Basement: Yes
- Basement Entrance: Yes
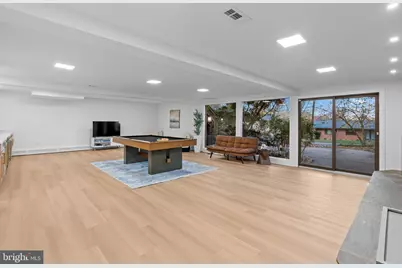
- Basement Desc.: Outside Entrance, Rear Entrance, Walkout Level, Windows, Partially Finished
- Foundation: Slab
- Stories Description: Lower 1, Main
- Square Feet: 3,886
- Sq. Ft. Source: Estimated
- Living Area: 3,886 Sq. Ft.
- Finished Above Grnd: 1,943 Sq. Ft.
- Finished Below Grnd: 1,943 Sq. Ft.
- Year Built: 1959
- Year Built Source: Assessor
Unit Information
- Bathrooms-Lower: 1
- Bedrooms-Lower: 2
Lot Features
- Lot Size (Acres): 0.31
- Lot Size (Sq. Ft.): 13,653
- Lot Size Source: Assessor
- Zoning: R90
Financial Considerations
- Price Per Sq. Ft.: $949.56
- City/TownTax Freq: Annually
- County Tax: $12,230
- County Tax Freq: Annually
- Tax w/Assessment: $1,175,900
- Tax Amount: $14,555
- Tax Year: 2026
- Tax Total Finished Sq. Ft.: 2657
Disclosures and Reports
- Ownership: Fee Simple
- Lot Number: 31
Listed by Cottage Street Realty LLC, Alexandra I Burrell-Hodges