This is a carousel with tiles that activate property listing cards. Use the previous and next buttons to navigate.
1/1
$1,600,000
This is a carousel with tiles that activate property listing cards. Use the previous and next buttons to navigate.
1/1
Property Description
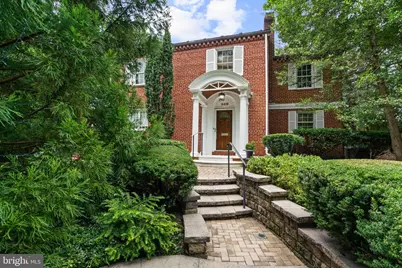
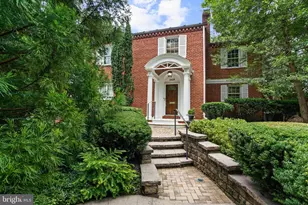
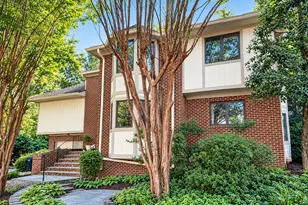
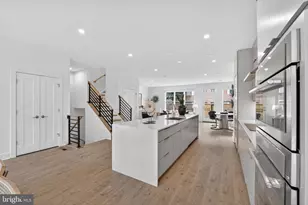
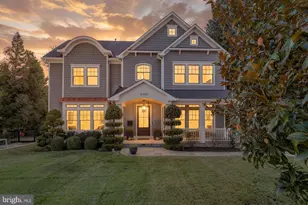
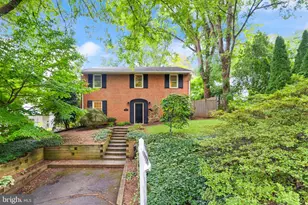
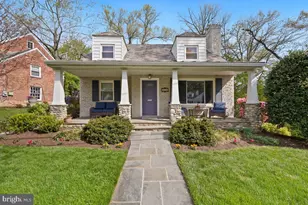
Nestled on a sprawling serene property with mature flowering trees and boxwood bushes, this quintessential brick home is ideally located in the sought-after Village of Martin's Additions. Featuring intricate exterior details, including dental molding, stunning oversized windows, a tiered stone walkway to a soaring arched covered entry porch with stately columns. Offering elegance, comfort, and an effortlessly livable layout with three bedrooms, three-and-one-half baths, and 3,150 square feet of finished living space across three levels, this home blends classic character with thoughtful updates designed for modern living. The main level invites warmth with an inviting formal living room featuring a wood-burning fireplace, as well as access to a side study with views of an outdoor fountain. A second covered front entrance opens onto a butler's pantry with wet bar and beyond to the state-of-the-art kitchen, creating excellent flow. The heart of the home is the generously-sized family room drenched in natural light with gorgeous, unique windows. There is a gas fireplace and access to a lovely brick patio and terrace, which overlook the expansive, manicured, beautifully tiered backyard, complete with a fence and storage shed. A lovely powder room, as well as a main-level bedroom (or office/den) with a full ensuite bath offers flexible separate space for guests, working from home, or a quiet retreat. All ideal spaces for everyday living and gatherings, as well as grand entertaining. Upstairs are two bedrooms, each with full ensuite baths, including the primary suite with a walk-in closet and built-in wardrobes and dressers. There is a floored attic above for ample storage. The lower level features a recreation room, laundry, and more storage. Private parking with an attached driveway. Mere steps to the local park, Brookville Market, and La Ferme restaurant, 3410 Shepherd Street is sited in one of Chevy Chase's most cherished communities-where tree-lined streets, timeless architecture, weekend strolls to Avalon Cinema or Rock Creek Park, and a close-knit feel define daily life.
Full Property Details
Full Property Details for 3410 Shepherd St
General
- Sold For: $1,600,000
- Taxes: $14,635 (2025)
- Status: Closed
- Type: Single Family
- Source: BrightMLSMidAtlantic
- MLS ID: MDMC2223660
- Added to Site: 22 day(s) ago
Interior
- Rooms/Areas: Living Room, Dining Room, Primary Bedroom, Bedroom 2, Bedroom 3, Kitchen, Family Room, Study, Recreation Room, Utility Room, Primary Bathroom, Full Bath, Half Bath
- Interior Features: Attic, Entry Level Bedroom, Floor Plan - Open, Kitchen - Eat-In, Primary Bath(s), Pantry, Walk-in Closet(s), Wet/Dry Bar, Wood Floors
- Fireplace: Yes
- Number of Fireplaces: 1
Rooms
Bathrooms
- Total Bathrooms: 4
- Full Bathrooms: 3
- Half Bathrooms: 1
- Upper Floor Baths: 2
- Upper - Full Baths: 2
- Main Floor Baths: 2
- Main - Full Baths: 1
- Main - 1/2 Baths: 1
Bedrooms
- Total Bedrooms: 3
- Bedrooms Upper: 2
- Bedrooms Main & Up: 1
Additional Information
- Security/Safety: Smoke Detector
Exterior
- Exterior Features: Street Lights
Parking
- Total Spaces: 1
- Parking Type: Driveway
Location
- Municipality: Village of Martin's Additions
- County: MONTGOMERY
- Subdivision: MARTINS ADDITION
- Driving Directions: Use GPS
- City Limits: Yes
School Information
- School District: Montgomery County Public Schools
- Elementary School: Chevy Chase
- Middle School: Silver Creek
- High School: Bethesda-Chevy Chase
Heating & Cooling
- Central air: Yes
- Cooling Type: Central A/C
- Cooling Fuel: Electric
- Heating Type: Radiator
- Heating Fuel: Natural Gas
- Water Heater: Natural Gas
Utilities
- Sewer: Public Sewer
- Water: Public
Structural Information
- Architectural Style: Colonial
- Structure Type: Detached
- Construction: Brick
- Basement: Yes
- Basement Desc.: Other
- Foundation: Block
- Roof: Shingle
- Stories Description: Main, Upper 1
- Square Feet: 3,150
- Sq. Ft. Source: Estimated
- Living Area: 2,750 Sq. Ft.
- Finished Above Grnd: 2,550 Sq. Ft.
- Finished Below Grnd: 200 Sq. Ft.
- Year Built: 1938
- Year Built Source: Assessor
Additional Structures
- Other Structures: Shed
Lot Features
- Lot Size (Acres): 0.3
- Lot Size (Sq. Ft.): 12,986
- Lot Size Source: Assessor
- Zoning: R60
- Lot Description: Rear Yard
Financial Considerations
- Price Per Sq. Ft.: $625.49
- Assessment Year: 2026
- City/TownTax: $24
- City/TownTax Freq: Annually
- County Tax: $14,376
- County Tax Freq: Annually
- Tax w/Assessment: $1,284,767
- Tax Amount: $14,635
- Tax Year: 2025
- Terms: Standard Sale
Disclosures and Reports
- Ownership: Fee Simple
- Lot Number: 1
Listed by Compass, Dana Rice
Sold by Compass, Brian Myles and Compass, Dana Rice

Get Pre-Approved Today
Schools
Schools serving 3410 Shepherd St
School District:Montgomery County Public Schools, Gaithersburg, MD
| Name | Grades | Distance |
|---|---|---|
Chevy Chase Elementary School 4015 Rosemary Street, Chevy Chase, MD 20815 | 3-5 | 0.6 mi |
Rosemary Hills Elementary School 2111 Porter Road, Silver Spring, MD 20910 | PK-2 | 2 mi |
Silver Creek Middle 3701 Saul Road, Kensington, MD 20895 | 6-8 | 2.5 mi |
Bethesda-Chevy Chase High School 4301 East-West Highway, Bethesda, MD 20814 | 9-12 | 1.2 mi |
Disclaimer:
School attendance boundaries provided by ATTOM Data Solutions and are for reference only. Contact the school directly to verify enrollment eligibility.
Price & Sales History for 3410 Shepherd St
Date
Details
Price
Change
Source
5/22/2026
Sold
$1,600,000
0.31%
MLS
5/03/2026
Listed
$1,595,000
—
MLS
Disclaimer: Historical sales information is derived from public records provided by the county offices. Information is not guaranteed and should be independently verified.
3410 Shepherd Street, Chevy Chase, MD 20815 (MLS# MDMC2223660) is a Single Family property that was sold at $1,600,000 on May 22, 2026. Want to learn more about 3410 Shepherd Street? Do you have questions about finding other Single Family real estate for sale in Chevy Chase? You can browse all Chevy Chase real estate or contact a Coldwell Banker agent to request more information.