This is a carousel with tiles that activate property listing cards. Use the previous and next buttons to navigate.
1/1
$1,032,250
This is a carousel with tiles that activate property listing cards. Use the previous and next buttons to navigate.
1/1
Property Description
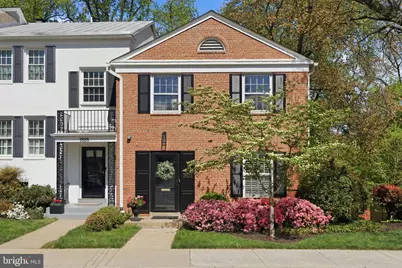
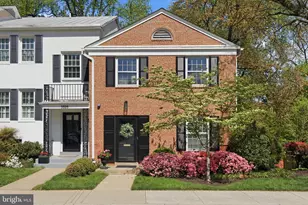
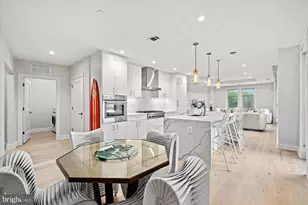
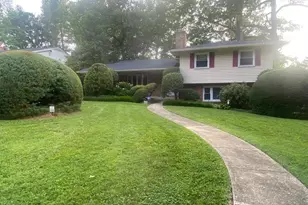
Don't let the Co-op fee deter you. This comprehensive fee covers exterior maintenance and more, so be sure to review the full list of inclusions with your agent in the disclosures, you won't be disappointed.. Welcome to one of Chevy Chase's most coveted enclave, Hamlet Place Coop, where charm, community, and convenience come together seamlessly. This stunning end-unit townhome is filled with natural light and offers a spacious, thoughtfully designed layout featuring three bedrooms, three full baths, and one half bath. From the moment you step inside, you're greeted with a bright, open living spaces that feels both warm and inviting, perfect for everyday living and effortless entertaining. The outdoor space is a true standout, with a beautifully designed patio (by Capitol Hardscapes) and extensive landscaping that creates a private retreat, ideal for morning coffee, evening gatherings, or simply unwinding. Surrounded by blooming azaleas and mature trees, the community offers a picturesque setting with walking trails just steps away, adding to the peaceful, connected lifestyle. Downstairs, the fully finished basement which includes a versatile bonus room with a full bath, perfectly suited as a guest suite, home office, or private retreat for visitors. With everything at your fingertips, enjoy the incredible walkability to Chevy Chase Lake, one of the area's most exciting newly developed hubs. From morning coffee to dinner and drinks, you're just steps from local favorites like Elena James, Dok Khao Thai Eatery, Playa Bowls, Uncorked Wine Bar, and Osteria Divina. It's a true "leave the car at home" lifestyle, where dining, convenience, and community all come together just outside your door!
Full Property Details
Full Property Details for 3523 Hamlet Pl #501
General
- Sold For: $1,032,250
- HOA FEE: $1,399/month
- Taxes: $8,900 (2025)
- Status: Closed
- Type: Townhouse
- Source: BrightMLSMidAtlantic
- MLS ID: MDMC2227762
- Added to Site: 116 day(s) ago
Interior
- Rooms/Areas: Basement
- Interior Features: Bathroom - Stall Shower, Bathroom - Soaking Tub, Bathroom - Walk-In Shower, Breakfast Area, Built-Ins, Crown Moldings, Dining Area, Floor Plan - Traditional, Floor Plan - Open, Formal/Separate Dining Room, Kitchen - Gourmet, Recessed Lighting, Wood Floors, Other
- Fireplace: Yes
- Number of Fireplaces: 2
- Fireplace(s): Wood
- Flooring: Hardwood, Carpet
Rooms
Bathrooms
- Total Bathrooms: 4
- Full Bathrooms: 3
- Half Bathrooms: 1
- Upper Floor Baths: 2
- Upper - Full Baths: 2
- Main Floor Baths: 1
- Main - 1/2 Baths: 1
- Lower Floor Baths: 1
- Lower - Full Baths: 1
Bedrooms
- Total Bedrooms: 3
- Bedrooms Upper: 3
Other Rooms
- Laundry: Basement
Additional Information
- Shared Amenities: Common Grounds, Other
Exterior
- Exterior Features: Extensive Hardscape, Exterior Lighting, Flood Lights, Sidewalks, Other
- Porch/Patio/Deck: Patio(s)
Parking
- Assigned Spaces: 2
- Parking Features: Assigned, Lighted Parking
- Parking Type: On Street, Other
Location
- County: MONTGOMERY
- Subdivision: HAMLET PLACE
- Driving Directions: waze
School Information
- School District: Montgomery County Public Schools
Community
- Assoc. Fees Include: Taxes, Water, Trash, Snow Removal, Sewer, Road Maintenance, Management, Lawn Maintenance, Ext Bldg Maint, Reserve Funds, Lawn Care Front
- Pets Allowed: Yes
- Pets: No Pet Restrictions
Heating & Cooling
- Cooling Type: Other
- Cooling Fuel: Electric
- Heating Type: Forced Air
- Heating Fuel: Electric
- Water Heater: Electric
Utilities
- Sewer: Public Sewer
- Water: Public
Structural Information
- Architectural Style: Traditional
- Structure Type: End of Row/Townhouse
- Construction: Brick
- Basement: Yes
- Basement Entrance: Yes
- Basement Desc.: Daylight, Full, Outside Entrance, Rear Entrance, Windows, Other
- Foundation: Concrete Perimeter
- Roof: Architectural Shingle
- Walls/Ceilings: High, Dry Wall
- Stories Description: Lower 1, Main, Upper 1
- Square Feet: 2,508
- Sq. Ft. Source: Assessor
- Living Area: 2,134 Sq. Ft.
- Finished Above Grnd: 1,672 Sq. Ft.
- Finished Below Grnd: 462 Sq. Ft.
- Year Built: 1966
- Year Built Source: Assessor
- Property Condition: Excellent
Unit Information
Unit 1
- Bathrooms-Lower: 1
Additional Structures
- Other Structures: Other
Lot Features
- Property View: Garden/Lawn, Scenic Vista, Other
- Zoning: RT
- Lot Description: Backs - Open Common Area, Backs to Trees, Corner, Front Yard, Landscaping, Level, Open, Premium, Private, Rear Yard, SideYard(s), Trees/Wooded, Other
- Fencing (Description): Privacy, Rear, Fully
Financial Considerations
- Price Per Sq. Ft.: $636.96
- Condo Fee: $1,399
- Condo Fee Freq: Monthly
- Other Fee: $200
- Other Fee Freq.: One Time
- Assessment Year: 2026
- City/TownTax Freq: Annually
- County Tax: $8,406
- County Tax Freq: Annually
- Tax w/Assessment: $795,833
- Tax Amount: $8,900
- Tax Year: 2025
- Terms: Standard Sale
- Tax Total Finished Sq. Ft.: 2134
Disclosures and Reports
- Ownership: Cooperative
- Condo: Yes
Listed by RLAH @properties, Brian Lumpkin
Sold by TTR Sotheby's International Realty, Kirsten C Williams

Get Pre-Approved Today
Schools
Schools serving 3523 Hamlet Pl #501
School District:Montgomery County Public Schools, Gaithersburg, MD
| Name | Grades | Distance |
|---|---|---|
North Chevy Chase Elementary School 3700 Jones Bridge Road, Chevy Chase, MD 20815 | 3-5 | 0.3 mi |
Rosemary Hills Elementary School 2111 Porter Road, Silver Spring, MD 20910 | PK-2 | 1.4 mi |
Silver Creek Middle 3701 Saul Road, Kensington, MD 20895 | 6-8 | 1.4 mi |
Bethesda-Chevy Chase High School 4301 East-West Highway, Bethesda, MD 20814 | 9-12 | 1.2 mi |
Disclaimer:
School attendance boundaries provided by ATTOM Data Solutions and are for reference only. Contact the school directly to verify enrollment eligibility.
Price & Sales History for 3523 Hamlet Pl #501
Date
Details
Price
Change
Source
6/23/2026
Sold
$1,032,250
-3.08%
MLS
5/14/2026
Price Reduced
$1,065,000
-2.2%
MLS
4/16/2026
Listed
$1,089,000
—
MLS
Disclaimer: Historical sales information is derived from public records provided by the county offices. Information is not guaranteed and should be independently verified.
3523 Hamlet Place #501, Chevy Chase, MD 20815 (MLS# MDMC2227762) is a Townhouse property that was sold at $1,032,250 on June 23, 2026. Want to learn more about 3523 Hamlet Place #501? Do you have questions about finding other Townhouse real estate for sale in Chevy Chase? You can browse all Chevy Chase real estate or contact a Coldwell Banker agent to request more information.