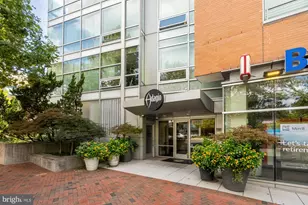
Full Property Details for 8551 Connecticut Ave #603
General
- Sold For: $1,050,000
- HOA FEE: $2,446/month
- Taxes: $16,278 (2024)
- Status: Closed
- Type: Condo
- Source: BrightMLSMidAtlantic
- MLS ID: MDMC2168424
- Added to Site: 521 day(s) ago
Interior
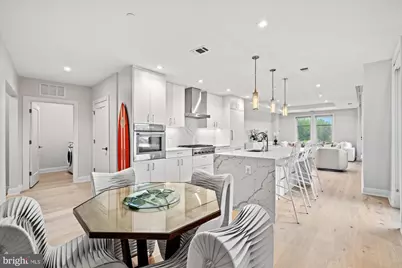
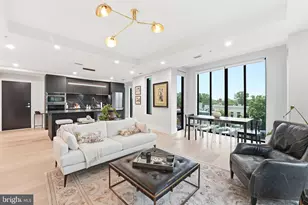
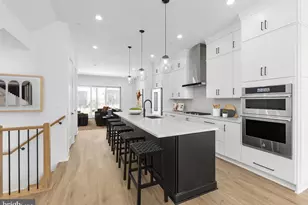
- Interior Features: Bathroom - Soaking Tub, Bathroom - Stall Shower, Breakfast Area, Combination Dining/Living, Combination Kitchen/Dining, Combination Kitchen/Living, Dining Area, Floor Plan - Open, Kitchen - Eat-In, Kitchen - Gourmet, Kitchen - Island, Primary Bath(s), Recessed Lighting, Walk-in Closet(s), Window Treatments, Wood Floors
- Appliances: Built-In Microwave, Cooktop, Dishwasher, Disposal, Dryer - Front Loading, Oven - Wall, Refrigerator, Stainless Steel Appliances, Washer - Front Loading
- Flooring: Wood
Rooms
- Total Bathrooms: 3
- Full Bathrooms: 2
- Half Bathrooms: 1
- Main Floor Baths: 3
- Main - Full Baths: 2
- Main - 1/2 Baths: 1
- Total Bedrooms: 2
- Bedrooms Main & Up: 2
- Laundry: Dryer In Unit, Washer In Unit
Additional Information
- Shared Amenities: Concierge, Fitness Center, Meeting Room, Party Room, Pool Mem Avail, Security
- Security/Safety: Desk in Lobby, Main Entrance Lock, Smoke Detector
Exterior
- Exterior Features: Exterior Lighting, Sidewalks, Street Lights
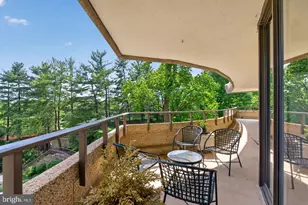
- Porch/Patio/Deck: Balcony
Parking
- Garage: Yes
- Garage Spaces: 2
- Assigned Spaces: 2
- Total Spaces: 2
- Parking Features: Assigned, Electric Vehicle Charging Station(s)
- Parking Type: Parking Garage
- Garage Description: Basement Garage, Inside Access, Underground
Location
- County: MONTGOMERY
- Subdivision: CHEVY CHASE
- Driving Directions: From Chevy Chase Circle, head north on Connecticut Ave toward E Irving St. In about 2 miles, the property will be on the right.
School Information
- School District: Montgomery County Public Schools
- High School: Bethesda-Chevy Chase
Community
- Assoc. Fees Include: Common Area Maintenance, Gas, High Speed Internet, Insurance, Sewer, Trash, Water
- Pets Allowed: Yes
- Pets: Size/Weight Restriction
Heating & Cooling
- Central air: Yes
- Cooling Type: Central A/C
- Cooling Fuel: Electric
- Heating Type: Central
- Heating Fuel: Electric
- Water Heater: Natural Gas
Utilities
- Sewer: Public Sewer
- Water: Public
Structural Information
- Architectural Style: Contemporary
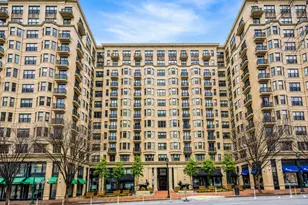
- Structure Type: Mid-Rise 5 - 8 Floors
- Construction: Combination
- Entry Floor Number: 6
- Stories Description: Main
- Square Feet: 1,565
- Sq. Ft. Source: Estimated
- Living Area: 1,565 Sq. Ft.
- Finished Above Grnd: 1,565 Sq. Ft.
- Year Built: 2022
- Year Built Source: Assessor
- Property Condition: Excellent
Lot Features
- Zoning: CRT-2.0 C-2.0 R-2.0 H-80
Financial Considerations
- Price Per Sq. Ft.: $766.13
- Condo Fee: $2,446
- Condo Fee Freq: Monthly
- Assessment Year: 2024
- City/TownTax Freq: Annually
- County Tax: $16,117
- County Tax Freq: Annually
- Tax w/Assessment: $1,400,000
- Tax Amount: $16,278
- Tax Year: 2024
- Terms: Standard Sale
Disclosures and Reports
- Ownership: Condominium
- Condo: Yes
Listed by Compass, Pamela Sislen
Sold by Long & Foster Real Estate, Inc., Matina Pino