This is a carousel with tiles that activate property listing cards. Use the previous and next buttons to navigate.
1/1
$2,275,000
This is a carousel with tiles that activate property listing cards. Use the previous and next buttons to navigate.
1/1
Property Description
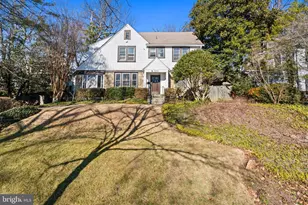
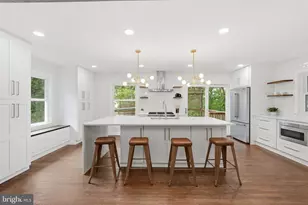
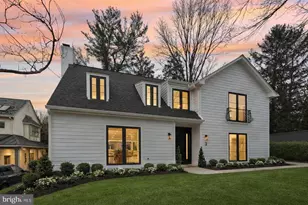
Welcome to 3525 Woodbine Street - an exceptional, fully reimagined Tudor in the heart of Chevy Chase, where timeless architecture meets modern luxury and everyday convenience. Meticulously renovated and expanded, this home offers a rare, truly move-in ready opportunity for buyers seeking elegance, functionality, and peace of mind. A striking two"‘story rear addition anchors the property, creating an extraordinary gourmet kitchen and family room with built-in sound system designed for both elevated entertaining and relaxed daily living. Seamlessly opening to a generous terrace, this space invites effortless indoor-outdoor living in a private, beautifully landscaped setting. From the moment you enter, the gracious center hall reveals sightlines that extend to the lush backyard, setting a tone of openness and sophistication. The main level features a formal living room with a gas fireplace and custom built"‘ins, an elegant dining room, and a well"‘appointed butler's pantry ideal for hosting. A mudroom with direct garage access enhances everyday ease and practicality. Upstairs, the luxurious primary suite serves as a serene retreat, complete with a spa"‘inspired bath featuring a soaking tub, skylight, double vanity, heated floor, and glass"‘enclosed shower with steam shower. Three additional bedrooms and two renovated baths offer comfort and flexibility for family or guests. The lower level includes a bright recreation room, ideal for play, fitness, or movie nights, along with ample storage including a wine cellar, and an additional powder room. Outdoors, the expansive, fenced backyard is a private haven complete with mature landscaping, beautiful trees, a broad lawn, and a charming tree house. Expertly executed hardscaping, highlighted by stone walls built from locally sourced quarry stone, elevates the terrace, where a wood"‘burning fireplace and a built"‘in gas grill with a dedicated gas line and storage create an effortless, year"‘round entertaining environment. Extensive upgrades, including modern HVAC, updated electrical systems, premium cabinetry, and high"‘quality finishes throughout, underscore the home's turnkey appeal. Perfectly positioned for a lifestyle of convenience, the home is moments from boutique shopping and dining along Brookville Road, the beloved Taylor Street farmers market and the scenic trails of Rock Creek Park. Enjoy nearby recreation at Candy Cane City and Meadowbrook Stables, as well as easy access to the vibrant Chevy Chase Lake district and Chevy Chase Circle shopping and dining. Commuting is effortless with close proximity to the Metrobus, the Metro's Red Line and the forthcoming Purple Line connecting to Bethesda and College Park. Offering a rare blend of refined design, scrupulous upgrades, and an enviable location known for its charm, safety, and accessibility, this home represents luxury living at its most compelling.
Full Property Details
Full Property Details for 3525 Woodbine St
General
- Sold For: $2,275,000
- Taxes: $7,157 (2007)
- Status: Closed
- Type: Single Family
- Source: BrightMLSMidAtlantic
- MLS ID: MDMC2214202
- Added to Site: 50 day(s) ago
Interior
- Rooms/Areas: Primary Bedroom, Bedroom 2, Bedroom 3, Laundry
- Interior Features: Attic, Kitchen - Galley, Dining Area, Built-Ins, Chair Railings, Crown Moldings, Primary Bath(s), Window Treatments, Wood Floors, Floor Plan - Traditional
- Fireplace: Yes
- Number of Fireplaces: 2
- Fireplace(s): Mantel(s), Gas/Propane, Wood
- Appliances: Dishwasher, Disposal, Dryer, Refrigerator, Stove, Washer
- Flooring: Wood
Rooms
Bathrooms
- Total Bathrooms: 5
- Full Bathrooms: 3
- Half Bathrooms: 2
- Upper Floor Baths: 3
- Upper - Full Baths: 3
- Main Floor Baths: 1
- Main - 1/2 Baths: 1
- Lower Floor Baths: 1
- Lower - 1/2 Baths: 1
Bedrooms
- Total Bedrooms: 4
- Bedrooms Upper: 4
Other Rooms
- Laundry: Basement, Upper Floor
Additional Information
- Security/Safety: Electric Alarm
Exterior
- Exterior Features: Extensive Hardscape
- Porch/Patio/Deck: Patio(s)
Parking
- Garage: Yes
- Garage Spaces: 1
- Total Spaces: 4
- Parking Type: Off Street, On Street, Attached Garage
- Garage Description: Garage - Front Entry, Garage Door Opener, Inside Access
Location
- County: MONTGOMERY
- Subdivision: CHEVY CHASE
- Cross Streets: Brookville Road
- Driving Directions: From Connecticut Avenue and Brookville Road: east on Woodbine Street to 3525 Woodbine Street on left.
- Direction Faces: Southwest
- Location Details: Suburban
School Information
- School District: Montgomery County Public Schools
- Elementary School: Chevy Chase
- Middle School: Silver Creek
- High School: Bethesda-Chevy Chase
Community
- Pets Allowed: Yes
- Pets: No Pet Restrictions
Heating & Cooling
- Central air: Yes
- Cooling Type: Central A/C
- Cooling Fuel: Electric
- Heating Type: Forced Air
- Heating Fuel: Natural Gas
- Water Heater: Natural Gas
Utilities
- Sewer: Public Sewer
- Water: Public
Structural Information
- Architectural Style: Colonial
- Structure Type: Detached
- Construction: Brick, HardiPlank Type
- Basement: Yes
- Basement Desc.: Connecting Stairway, Daylight, Partial, Partially Finished
- Foundation: Block
- Roof: Asphalt, Slate
- Walls/Ceilings: Plaster Walls
- Windows: Double Hung
- Doors: Six Panel
- Stories Description: Lower 1, Main, Upper 1
- Square Feet: 3,719
- Sq. Ft. Source: Assessor
- Living Area: 3,303 Sq. Ft.
- Finished Above Grnd: 2,903 Sq. Ft.
- Finished Below Grnd: 400 Sq. Ft.
- Year Built: 1940
- Year Built Source: Assessor
- Property Condition: Very Good
Unit Information
Unit 1
- Bathrooms-Lower: 1
Lot Features
- Property View: Street, Trees/Woods
- Lot Size (Acres): 0.23
- Lot Size (Sq. Ft.): 10,090
- Lot Size Source: Assessor
- Zoning: R60
- Lot Description: Landscaping, Rear Yard
- Fencing (Description): Partially
Financial Considerations
- Price Per Sq. Ft.: $792.28
- Assessment Year: 2007
- City/TownTax Freq: Annually
- County Tax: $4,896
- County Tax Freq: Annually
- Tax w/Assessment: $850,140
- Tax Amount: $7,157
- Tax Year: 2007
- Terms: Standard Sale
- Tax Total Finished Sq. Ft.: 3303
Disclosures and Reports
- Ownership: Fee Simple
- Lot Number: 7
Listed by TTR Sotheby's International Realty, William C.D. Burr
Sold by TTR Sotheby's International Realty, Courtney Abrams

Get Pre-Approved Today
Schools
Schools serving 3525 Woodbine St
School District:Montgomery County Public Schools, Gaithersburg, MD
| Name | Grades | Distance |
|---|---|---|
Chevy Chase Elementary School 4015 Rosemary Street, Chevy Chase, MD 20815 | 3-5 | 0.7 mi |
Rosemary Hills Elementary School 2111 Porter Road, Silver Spring, MD 20910 | PK-2 | 1.8 mi |
Silver Creek Middle 3701 Saul Road, Kensington, MD 20895 | 6-8 | 2.1 mi |
Bethesda-Chevy Chase High School 4301 East-West Highway, Bethesda, MD 20814 | 9-12 | 1 mi |
Disclaimer:
School attendance boundaries provided by ATTOM Data Solutions and are for reference only. Contact the school directly to verify enrollment eligibility.
Price & Sales History for 3525 Woodbine St
Date
Details
Price
Change
Source
5/08/2026
Sold
$2,275,000
-1.09%
MLS
4/06/2026
Listed
$2,300,000
—
MLS
Disclaimer: Historical sales information is derived from public records provided by the county offices. Information is not guaranteed and should be independently verified.
3525 Woodbine Street, Chevy Chase, MD 20815 (MLS# MDMC2214202) is a Single Family property that was sold at $2,275,000 on May 08, 2026. Want to learn more about 3525 Woodbine Street? Do you have questions about finding other Single Family real estate for sale in Chevy Chase? You can browse all Chevy Chase real estate or contact a Coldwell Banker agent to request more information.