This is a carousel with tiles that activate property listing cards. Use the previous and next buttons to navigate.
1/1
$180,000
This is a carousel with tiles that activate property listing cards. Use the previous and next buttons to navigate.
1/1
Property Description
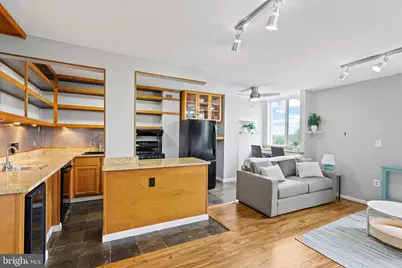
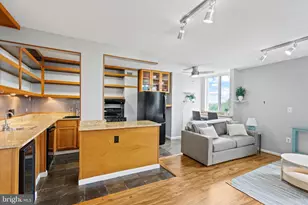
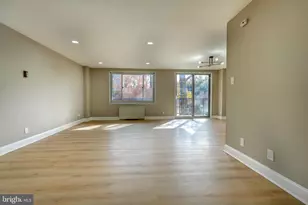
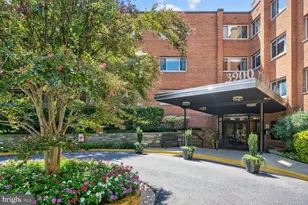
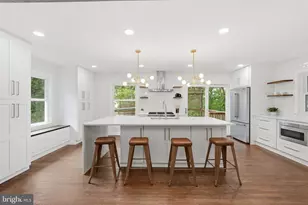
Open House 8/31 (11am-1pm) Bright, Modern Living in a Prime Location! Welcome to this beautifully updated and Fully Furnished 1BR/1BA condo that perfectly blends style, comfort, and convenience. Nestled in one of the area's most sought-after locations, you'll love being just minutes from shopping, dining, transit, and everything in between! Step inside to an airy, sun-filled space featuring gleaming hardwood floors and an open-concept layout that's perfect for entertaining. The spacious kitchen flows seamlessly into the living and dining areas-no walls cutting off the fun here! Enjoy granite countertops, freshly painted walls, and plenty of room to move. The oversized bedroom boasts a large walk-in closet, and the bathroom includes double vanities-no more fighting over counter space. There's also a bonus walk-in closet off the living area for extra storage. This unit includes one assigned garage parking spot (#147), and the building features top-notch amenities: a well-equipped fitness center, sparkling pool, and sunny rooftop deck. Condo fee covers ALL utilities and access to all community amenities. (Please note building is pet-free and all furniture convey.) Don't miss your chance to own this sleek, move-in-ready fully furnished condo in an unbeatable location!
Full Property Details
Full Property Details for 4242 East-West Hwy #406
General
- Sold For: $180,000
- HOA FEE: $958/month
- Taxes: $1,830 (2024)
- Status: Closed
- Type: Condo
- Source: BrightMLSMidAtlantic
- MLS ID: MDMC2196480
- Added to Site: 277 day(s) ago
Interior
- Rooms/Areas: Living Room, Dining Room, Kitchen
- Interior Features: Combination Dining/Living, Combination Kitchen/Dining, Combination Kitchen/Living, Floor Plan - Open, Kitchen - Island, Upgraded Countertops, Wet/Dry Bar, Walk-in Closet(s), Wine Storage
- Appliances: Dishwasher, Microwave, Oven/Range - Gas, Refrigerator
Rooms
Bathrooms
- Total Bathrooms: 1
- Full Bathrooms: 1
- Main Floor Baths: 1
- Main - Full Baths: 1
Bedrooms
- Total Bedrooms: 1
- Bedrooms Main & Up: 1
Other Rooms
- Laundry: Common, Shared
Additional Information
- Shared Amenities: Concierge, Elevator, Exercise Room, Pool - Outdoor, Reserved/Assigned Parking, Swimming Pool
- Shared Pool: Yes
- Pool: Yes
- Security/Safety: Desk in Lobby
Parking
- Garage: Yes
- Garage Spaces: 1
- Total Spaces: 1
- Parking Features: General Common Elements, Parking Space Conveys
- Parking Type: Off Street, Parking Garage
- Garage Description: Garage - Front Entry
Location
- County: MONTGOMERY
- Subdivision: RIVIERA OF CHEVY CHASE
- Building Name: RIVIERA OF CHEVY CHASE CONDOS
- Driving Directions: Building controlled access. You need to be buzzed in by the front desk. They will assign a parking spot. Do not park without a spot being assigned as your car could be towed at your expense.
School Information
- School District: Montgomery County Public Schools
- Elementary School: Bethesda
- Middle School: Westland
- High School: Bethesda-Chevy Chase
Community
- Assoc. Fees Include: Air Conditioning, Common Area Maintenance, Electricity, Gas, Heat, Management, Parking Fee, Pool(s), Sewer, Trash, Water
Heating & Cooling
- Central air: Yes
- Cooling Type: Central A/C
- Cooling Fuel: Electric
- Heating Type: Central
- Heating Fuel: Other
- Water Heater: Other
Utilities
- Sewer: Public Sewer
- Water: Public
Structural Information
- Architectural Style: Traditional
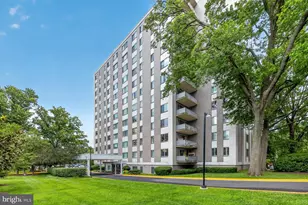
- Structure Type: Hi-Rise 9+ Floors
- Construction: Concrete, Brick, Other
- Entry Floor Number: 4
- Stories Description: Main
- Square Feet: 630
- Sq. Ft. Source: Estimated
- Living Area: 630 Sq. Ft.
- Finished Above Grnd: 630 Sq. Ft.
- Year Built: 1966
- Year Built Source: Estimated
Financial Considerations
- Price Per Sq. Ft.: $285.71
- Condo Fee: $958
- Condo Fee Freq: Monthly
- Other Fee: $215
- Other Fee Freq.: Monthly
- Assessment Year: 2024
- City/TownTax Freq: Annually
- County Tax: $1,803
- County Tax Freq: Annually
- Tax w/Assessment: $155,000
- Tax Amount: $1,830
- Tax Year: 2024
- Terms: Standard Sale
Disclosures and Reports
- Ownership: Condominium
- Condo: Yes
Listed by Pearson Smith Realty, LLC, Michael D Doles Jr.
Sold by CENTURY 21 New Millennium, Aderyn Bright

Get Pre-Approved Today
Schools
Schools serving 4242 East-West Hwy #406
School District:Montgomery County Public Schools, Gaithersburg, MD
| Name | Grades | Distance |
|---|---|---|
Bethesda Elementary School 7600 Arlington Road, Bethesda, MD 20814 | K-5 | 0.7 mi |
Westland Middle School 5511 Massachusetts Avenue, Bethesda, MD 20816 | 6-8 | 2.1 mi |
Bethesda-Chevy Chase High School 4301 East-West Highway, Bethesda, MD 20814 | 9-12 | 0.1 mi |
Disclaimer:
School attendance boundaries provided by ATTOM Data Solutions and are for reference only. Contact the school directly to verify enrollment eligibility.
Price & Sales History for 4242 East-West Hwy #406
Date
Details
Price
Change
Source
4/30/2026
Sold
$180,000
—
MLS
8/22/2025
Listed
$180,000
—
MLS
Disclaimer: Historical sales information is derived from public records provided by the county offices. Information is not guaranteed and should be independently verified.
4242 East West Highway #406, Chevy Chase, MD 20815 (MLS# MDMC2196480) is a Condo property that was sold at $180,000 on April 30, 2026. Want to learn more about 4242 East West Highway #406? Do you have questions about finding other Condo real estate for sale in Chevy Chase? You can browse all Chevy Chase real estate or contact a Coldwell Banker agent to request more information.